
Home Summary
See pictures of the home!
Information about the area around the home (schools, stores, buslines, etc.)
Calculate Monthly Payments On This Home
Detailed information including room dimensions and more!
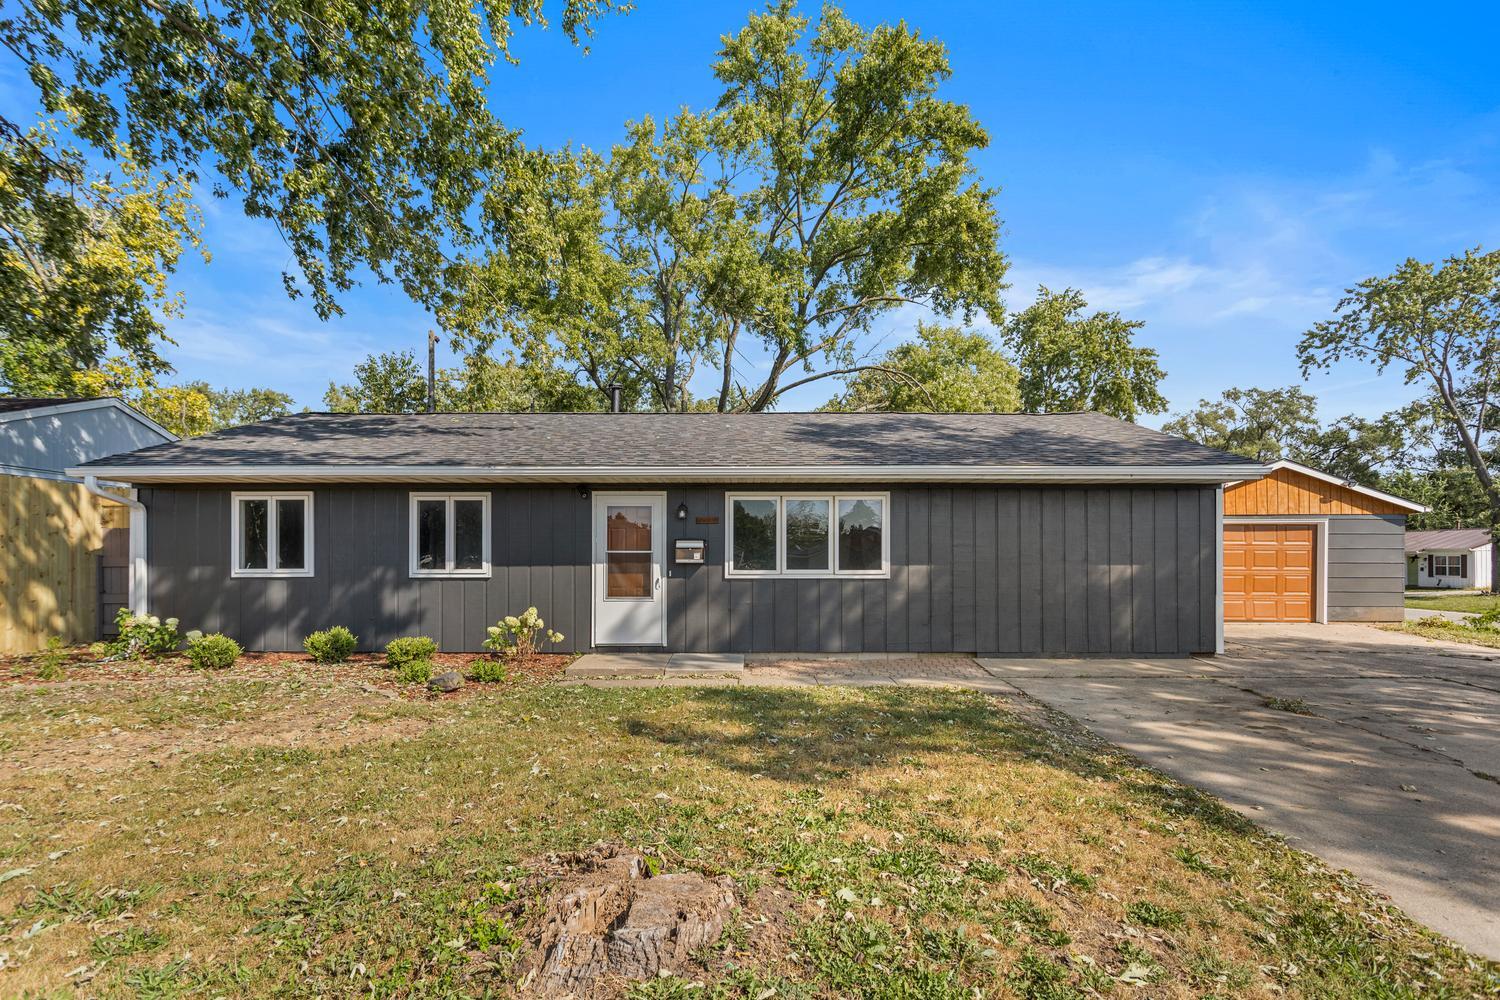
Property summary
2424 E WASHINGTON Drive, Urbana, IL
$172,500
Bedrooms 4
Bathrooms 2 Full
Finished Sq. Footage 1,524
Main Level Sq. Footage 1,524
Year Built 1964
Lot Size 75x70x100x45
Days On Market 0 
About this home
Completely renovated 4-bedroom, 2-bath home offering a fresh, move-in-ready interior on a desirable corner lot. This property has been extensively updated with new flooring, fresh paint, new cabinetry, new appliances, and beautifully renovated bathrooms. The kitchen is a standout with a modern, updated design that provides both style and functionality. The spacious primary bedroom offers plenty of room to relax and is a true highlight of the home. Outside, enjoy a brand-new privacy fence and newly installed patio, creating a great space for entertaining or enjoying the backyard. A detached garage provides additional storage and parking. With its extensive updates, functional layout, and attractive outdoor improvements, this property is an excellent opportunity for a personal residence or investment property. Truly a must-see!
Pictures
Preview more photos. Hover to pause, use the arrows to browse, or click any image to enlarge it.
Amenities & features
- Property type: Detached Single
- Style: 1 Story
- Approximate age: 61-70 Years
- Parking: 1 garage space; Detached
- HVAC: Natural Gas / Central Air
- Primary bedroom: Main; 18X14
- Exterior: Vinyl Siding
- Water/sewer: Public / Public Sewer
- Lot: Less Than .25 Acre
- Ownership: Fee Simple
- Laundry: N/A

Listing Agency: eXp Realty-Champaign
