
Home Summary
See pictures of the home!
Information about the area around the home (schools, stores, buslines, etc.)
Calculate Monthly Payments On This Home
Detailed information including room dimensions and more!
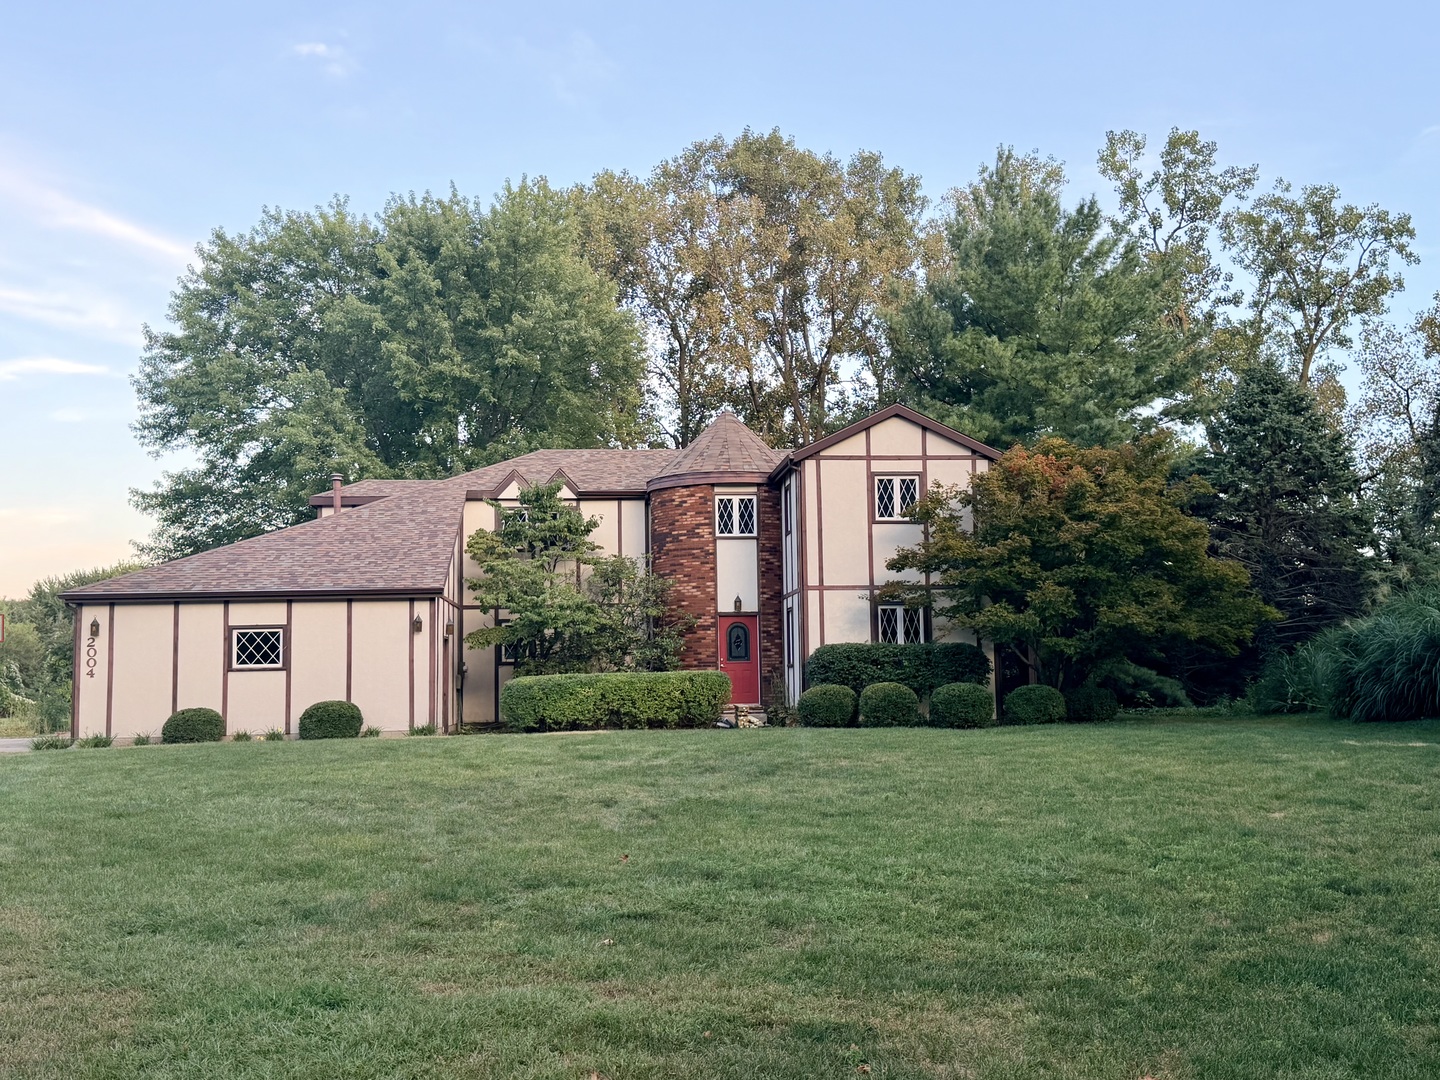
Property summary
2004 Byrnebruk Drive, Champaign, IL
$519,000
Tudor
Bedrooms 3
Bathrooms 2 Full, 1 Half
Finished Sq. Footage 2,628
Main Level Sq. Footage 1,341
Upper Level Sq. Footage 1,287
Year Built 1978
Lot Size 65X235.44X60X105.25X198.17
Days On Market 2 
About this home
This specially built Tudor style two story single-family home is located at Lincolnshire Field subdivision. A huge front lawn beautifully frames this distinctive home, creating an impressive, castle-like presence and exceptional curb appeal. Water view from the backyard. This home offers three bedrooms with 2.5 Baths. First floor features a private office, convenient half bath, kitchen, laundry room, spacious family room, and inviting living room highlighted by a cozy gas-log fireplace. The hardwood flooring in the office, family room, and living room was replaced in 2022. Beautiful tile extends throughout the kitchen and convenient half bath. Brand new dishwasher. Second floor features three bedroom with two full bath. Spacious primary suite featuring a large walk-in closet with ample storage space. Both full bathrooms feature tiled flooring and tiled shower walls, providing a clean, polished look with durability and easy maintenance. Roof was replaced in 2020. Separate HVAC system serve each floor, providing customized comfort and efficient temperature control throughout the home. Low county property taxes offering an added benefit for the new owner.
Pictures
Preview more photos. Hover to pause, use the arrows to browse, or click any image to enlarge it.
Amenities & features
- Property type: Detached Single
- Style: 2 Stories
- Architecture: Tudor
- Approximate age: 41-50 Years
- Parking: 2 garage spaces; Concrete; Garage Door Opener; Attached
- Parking included: Yes
- Basement: Crawl Space
- 1 fireplace: Gas Log in Family Room
- HVAC: Natural Gas, Forced Air, Sep Heating Systems - 2+ / Central Air
- Interior: Wet Bar, Walk-In Closet(s), Granite Counters; Main Level
- Primary bedroom: Second; Carpet; 12X24
- Primary bath: Full
- Appliances: Range, Dishwasher, Refrigerator, Washer, Dryer, Disposal
- Included equipment: CO Detectors, Ceiling Fan(s), Sump Pump
- Exterior: Brick, Stucco, Other
- Outdoor: Deck, Patio; On Golf Course, Mature Trees; Pergola
- Community features: Lake, Curbs, Sidewalks, Street Paved
- Water/sewer: Public / Public Sewer
- Electric: 200+ Amp Service
- Lot: .50-.99 Acre
- Ownership: Fee Simple
- Eating Area: 12X11, Main, Ceramic Tile
- Walk In Closet: 6X13, Second, Carpet
- Office: 11X11, Main, Hardwood
- Association fee: $50 annually
- Laundry: Main, Ceramic Tile, 5X6

Listing Agency: Coldwell Banker R.E. Group
