
Home Summary
See pictures of the home!
Information about the area around the home (schools, stores, buslines, etc.)
Calculate Monthly Payments On This Home
Detailed information including room dimensions and more!
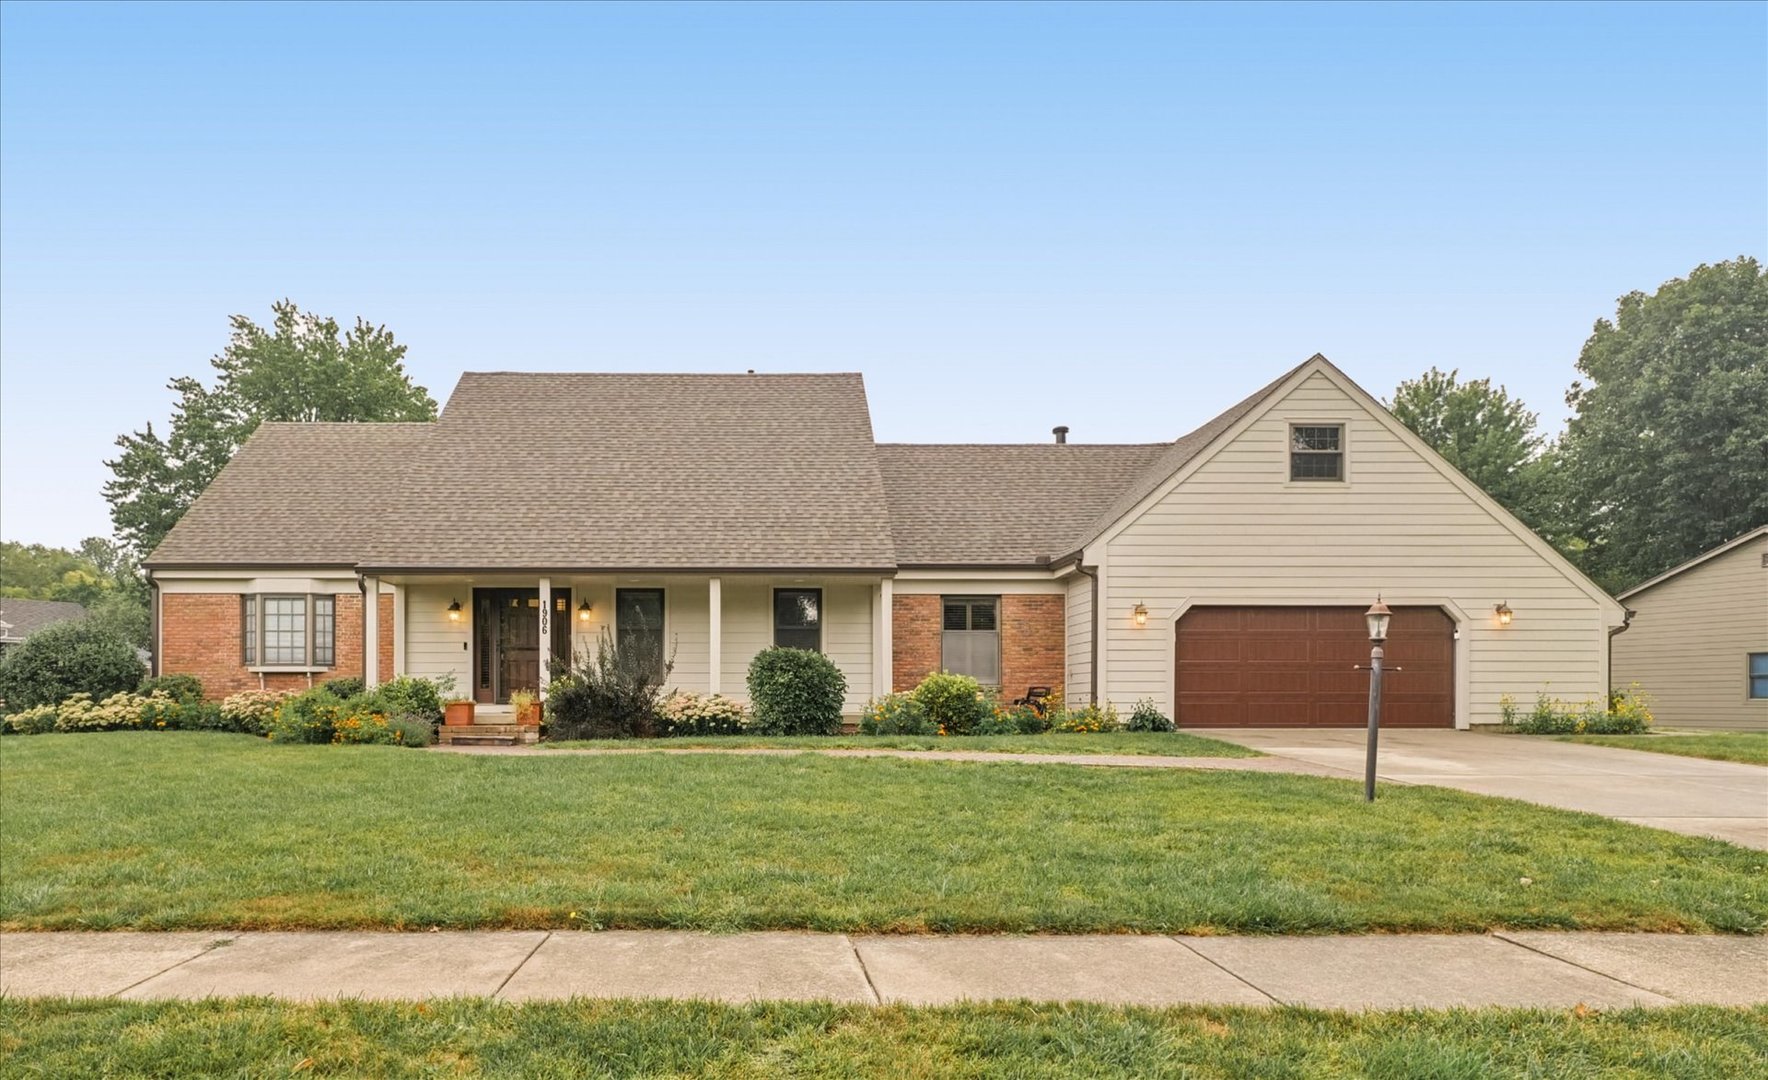
Property summary
1906 Trout Valley Drive, Champaign, IL
$485,000
Bedrooms 4
Bathrooms 2 Full, 1 Half
Finished Sq. Footage 3,524
Main Level Sq. Footage 2,202
Upper Level Sq. Footage 1,322
Foundation Concrete Perimeter
Lot Size 86x42x162x92x120
Days On Market 24
About this home
Where the View Becomes Part of the Home. There are homes you walk through, and homes that invite you to linger. At 1906 Trout Valley, a remodeled kitchen, light-filled sunroom, and extraordinary landscaping come together to create a setting that feels welcoming from the moment you arrive. Located in Champaign's Lincolnshire Subdivision, this 1.5-story home offers 3524 square feet, 4 bedrooms, 2.5 baths, and an oversized 2-car garage. The remodeled kitchen makes an immediate statement with quartz countertops, backsplash, freshly painted cabinetry, stainless appliances, double ovens, and a wine cooler. A bay window brings character to the eat-in kitchen, the home has been freshly painted throughout, while new hardwood flooring and ceiling lighting provide a fresh backdrop throughout the home. But the sunroom may be where you find yourself lingering longest. Surrounded by windows replaced in 2020-21, this spectacular space looks across a park-like backyard filled with thoughtfully cultivated landscaping. The view changes with the seasons, while the adjoining patio brings the setting outdoors. The first-floor bedroom adds another unexpected feature: an en suite, soundproofing, and a gas fireplace shared with the living area. Upstairs, a bonus room provides additional flexibility for storage or extra living space but you will be shocked by the amount of storage this home has to offer. Behind the inviting interiors are meaningful improvements, including a roof and Hardie board siding replaced in 2021 and a dual-zone HVAC system. Lower county taxes add another notable advantage. Beautifully updated inside and memorable outside, 1906 Trout Valley offers something increasingly difficult to replicate: a home where the rooms and the surroundings feel equally special.
Pictures
Preview more photos. Hover to pause, use the arrows to browse, or click any image to enlarge it.
Amenities & features
- Property type: Detached Single
- Style: 1.5 Story
- Approximate age: Unknown
- Parking: 2 garage spaces; Concrete; Garage Door Opener; Attached
- Parking included: Yes
- 2 fireplaces in Family Room, Master Bedroom
- HVAC: Natural Gas, Forced Air / Central Air
- Kitchen: Eating Area-Table Space
- Primary bedroom: Main; Hardwood; 17X16
- Primary bath: Full
- Dining room: Separate
- Appliances: Double Oven, Microwave, Dishwasher, Refrigerator, Washer, Dryer, Stainless Steel Appliance(s), Wine Refrigerator, Cooktop
- Exterior: Brick, Other
- Water/sewer: Public / Public Sewer
- Roof: Asphalt
- Lot: .25-.49 Acre
- Ownership: Fee Simple
- Eating Area: 12X9, Main, Ceramic Tile
- Heated Sun Room: 16X13, Main, Ceramic Tile
- Bonus Room: 39X11, Second, Carpet
- Association fee: $50 annually
- Laundry: Main, Ceramic Tile, 12X10

Listing Agency: Pathway Realty, PLLC
