
Home Summary
See pictures of the home!
See A Virtual Tour Of This Home
Information about the area around the home (schools, stores, buslines, etc.)
Calculate Monthly Payments On This Home
Detailed information including room dimensions and more!
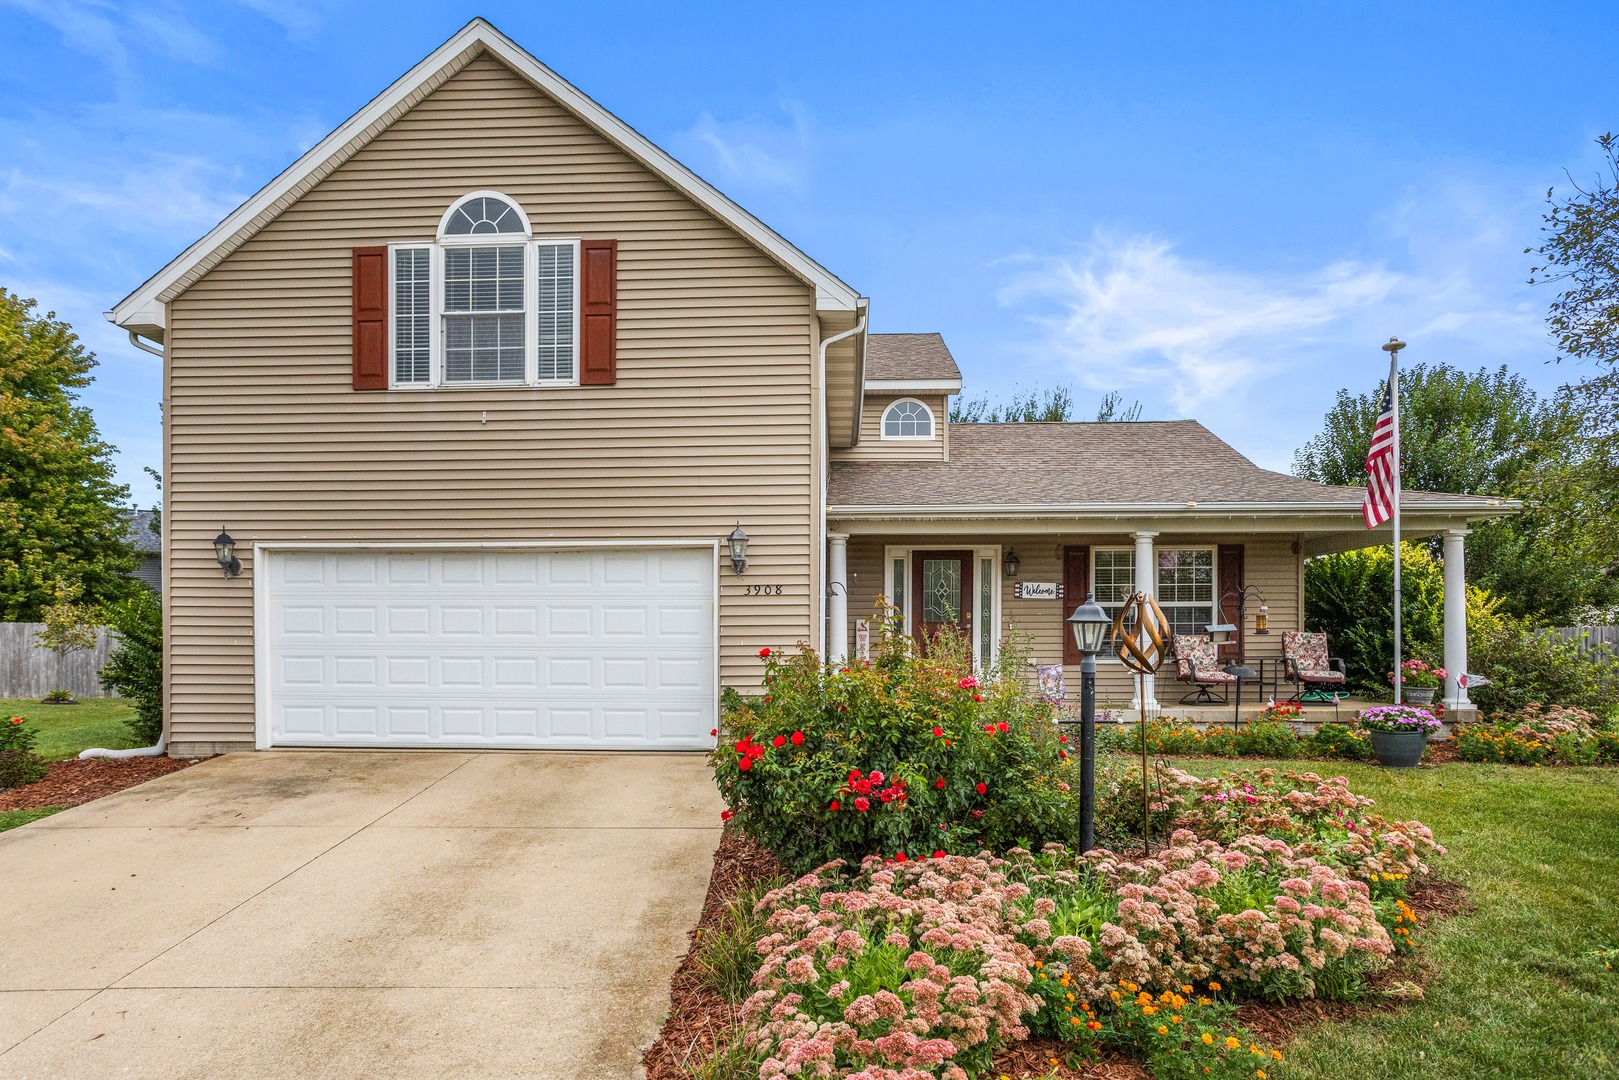
Property summary
3908 Rockdale Drive, Champaign, IL
$349,900
Bedrooms 4
Bathrooms 2 Full, 1 Half
Finished Sq. Footage 2,870
Main Level Sq. Footage 1,365
Upper Level Sq. Footage 1,198
Basement Sq. Footage 1,303
Year Built 2006
Lot Size 26X122X74.4X90.7X121
Days On Market 0 
About this home
Beautifully maintained 4-bedroom, 2.5-bathroom home situated on a large lot in Boulder Ridge Subdivision. The main level features a spacious primary suite, offering comfort, convenience, and access to the outside patio. Inviting living areas with great natural light and a functional layout offer plenty of space both inside and out. Upstairs, you'll find two additional generously sized bedrooms and a full bathroom. The 21'5 x 21'8 room upstairs offers much versatility and can be used as a bedroom, playroom, office, or guest room. The basement offers even more living space with a partially finished movie/family room. The unfinished portion provides ample storage. Outside, enjoy the expansive lot with beautiful landscaping, a fenced-in backyard, and a large storage shed. Make this your home today!
Pictures
Preview more photos. Hover to pause, use the arrows to browse, or click any image to enlarge it.
Amenities & features
- Property type: Detached Single
- Style: 2 Stories
- Approximate age: 16-20 Years
- Subdivision: Boulder Ridge
- Parking: 2 garage spaces; Attached
- Parking included: Yes
- Basement: Partially Finished, Partial
- 1 fireplace: Gas Log in Family Room
- HVAC: Forced Air / Central Air
- Interior: 1st Floor Bedroom; Main Level
- Kitchen: Eating Area-Breakfast Bar, Eating Area-Table Space
- Primary bedroom: Main; Hardwood; 13X22
- Primary bath: Full
- Dining room: Combined w/ FamRm
- Appliances: Range, Dishwasher, Refrigerator, Washer, Dryer, Disposal, Range Hood
- Included equipment: Central Vacuum, TV-Cable, CO Detectors, Ceiling Fan(s), Sump Pump
- Exterior: Vinyl Siding
- Outdoor: Patio, Porch; Irregular Lot
- Community features: Sidewalks, Street Paved
- Water/sewer: Public / Public Sewer
- Roof: Asphalt
- Lot: .25-.49 Acre
- Ownership: Fee Simple
- Eating Area: 12X12, Main, Hardwood
- Recreation Room: 21X15, Basement, Carpet
- Association fee: $125 annually
- Laundry: N/A

Listing Agency: Realty Select One
