
Home Summary
See pictures of the home!
Information about the area around the home (schools, stores, buslines, etc.)
Calculate Monthly Payments On This Home
Detailed information including room dimensions and more!
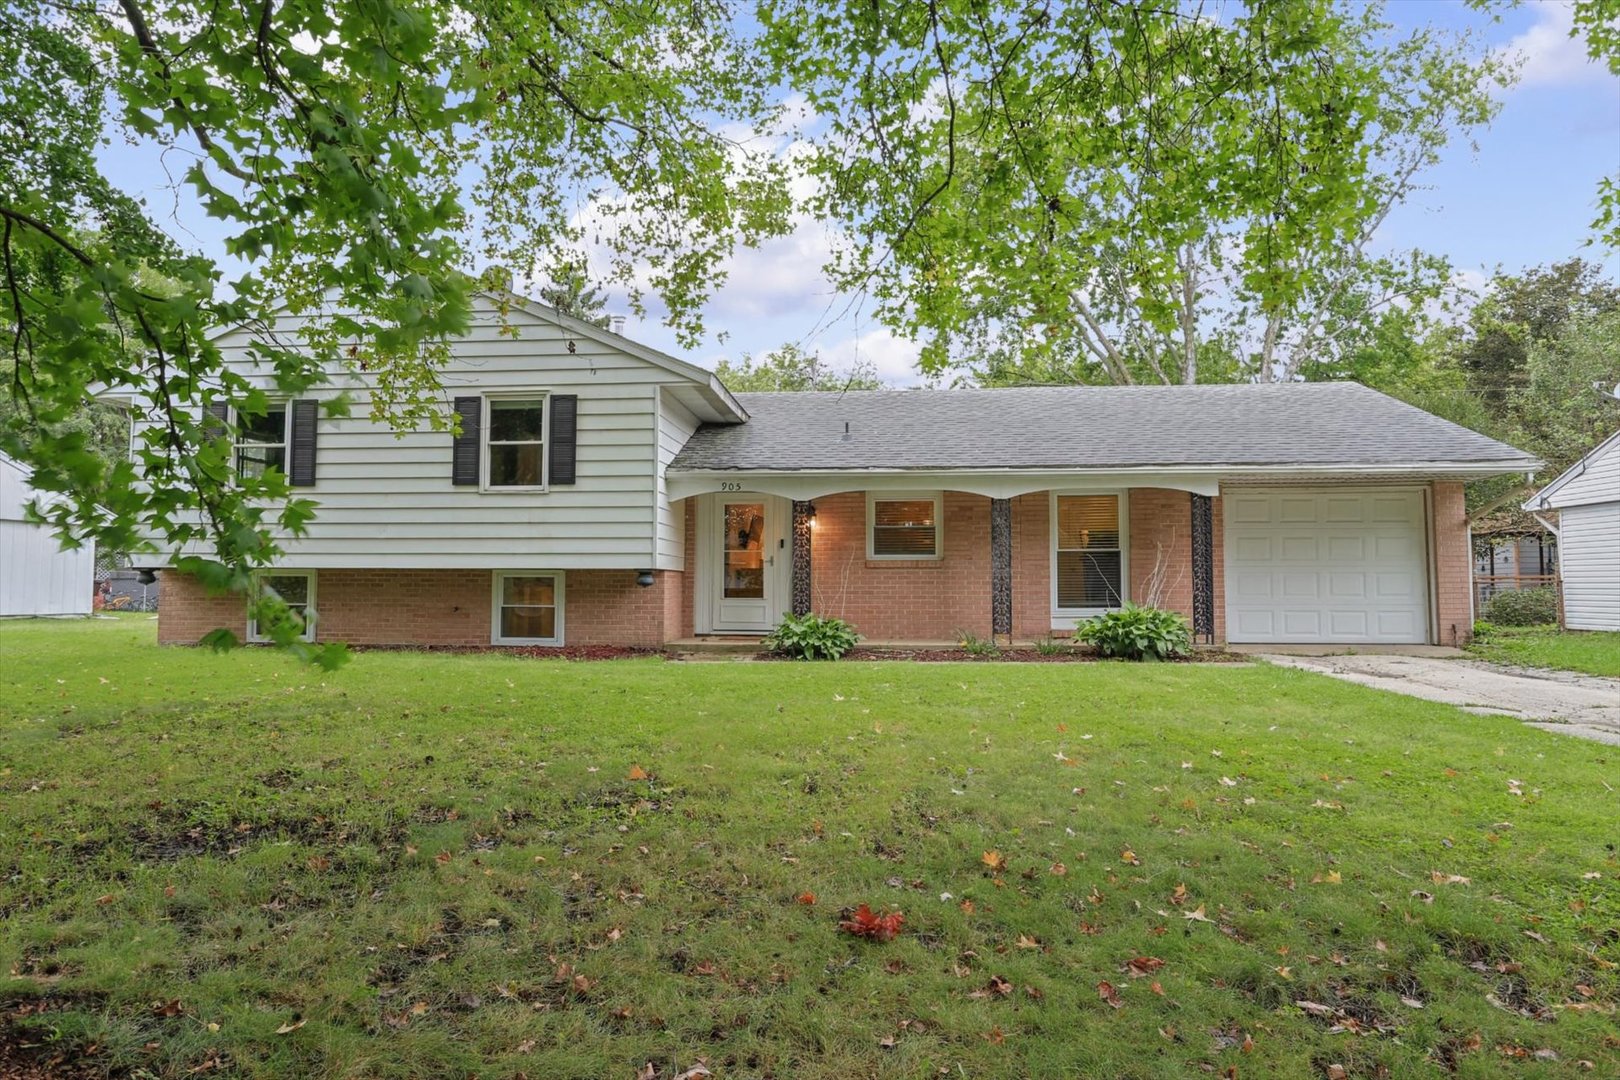
Property summary
905 Stratford Drive, Champaign, IL
$235,000
Bedrooms 4
Bathrooms 2 Full
Finished Sq. Footage 1,808
Main Level Sq. Footage 634
Upper Level Sq. Footage 811
Lower Level Sq. Footage 363
Year Built 1968
Foundation Concrete Perimeter
Lot Size 77X84X99X100
Days On Market 1 
About this home
Welcome to 905 Stratford Dr, a spacious 4-bedroom, 2-full-bath home offering a comfortable layout, thoughtful updates, and plenty of room to enjoy. A bright sunroom adds a wonderful additional space for relaxing, entertaining, or enjoying your morning coffee, while the partially finished basement provides additional living space and flexibility for a family room, playroom, home office, or hobby area. All laminate flooring was installed in 2020 and continues to offer a fresh, modern feel throughout the home. Recent updates include a new water heater installed in February 2025, furnace installed in October 2025, new plumbing and an exterior cleanout added in May 2026, and a new refrigerator installed in July 2026. The roof was replaced in 2017/2018, providing additional peace of mind. Ideally located just seconds from the elementary and high schools, this home offers an especially convenient setting for families. With generous living space, valuable updates, and standout features like the sunroom and partially finished basement, this home is ready to welcome its next chapter.
Pictures
Preview more photos. Hover to pause, use the arrows to browse, or click any image to enlarge it.
Amenities & features
- Property type: Detached Single
- Style: Split Level
- Approximate age: 51-60 Years
- Subdivision: HOLIDAY PARK
- Parking: 1 garage space; Garage Door Opener; Attached
- HVAC: Natural Gas, Forced Air / Central Air
- Kitchen: Eating Area-Table Space
- Primary bedroom: Second; Carpet; 14X12
- Primary bath: Full
- Dining room: Combined w/ LivRm
- Appliances: Range, Microwave, Dishwasher, Refrigerator
- Exterior: Aluminum Siding
- Water/sewer: Public / Public Sewer
- Roof: Asphalt
- Lot: Less Than .25 Acre
- Ownership: Fee Simple
- Exposure: East
- Sun Room: 24X12, Main
- Eating Area: 8X11, Main, Vinyl
- Laundry: N/A

Listing Agency: KELLER WILLIAMS-TREC
