
Home Summary
See pictures of the home!
See A Virtual Tour Of This Home
Information about the area around the home (schools, stores, buslines, etc.)
Calculate Monthly Payments On This Home
Detailed information including room dimensions and more!
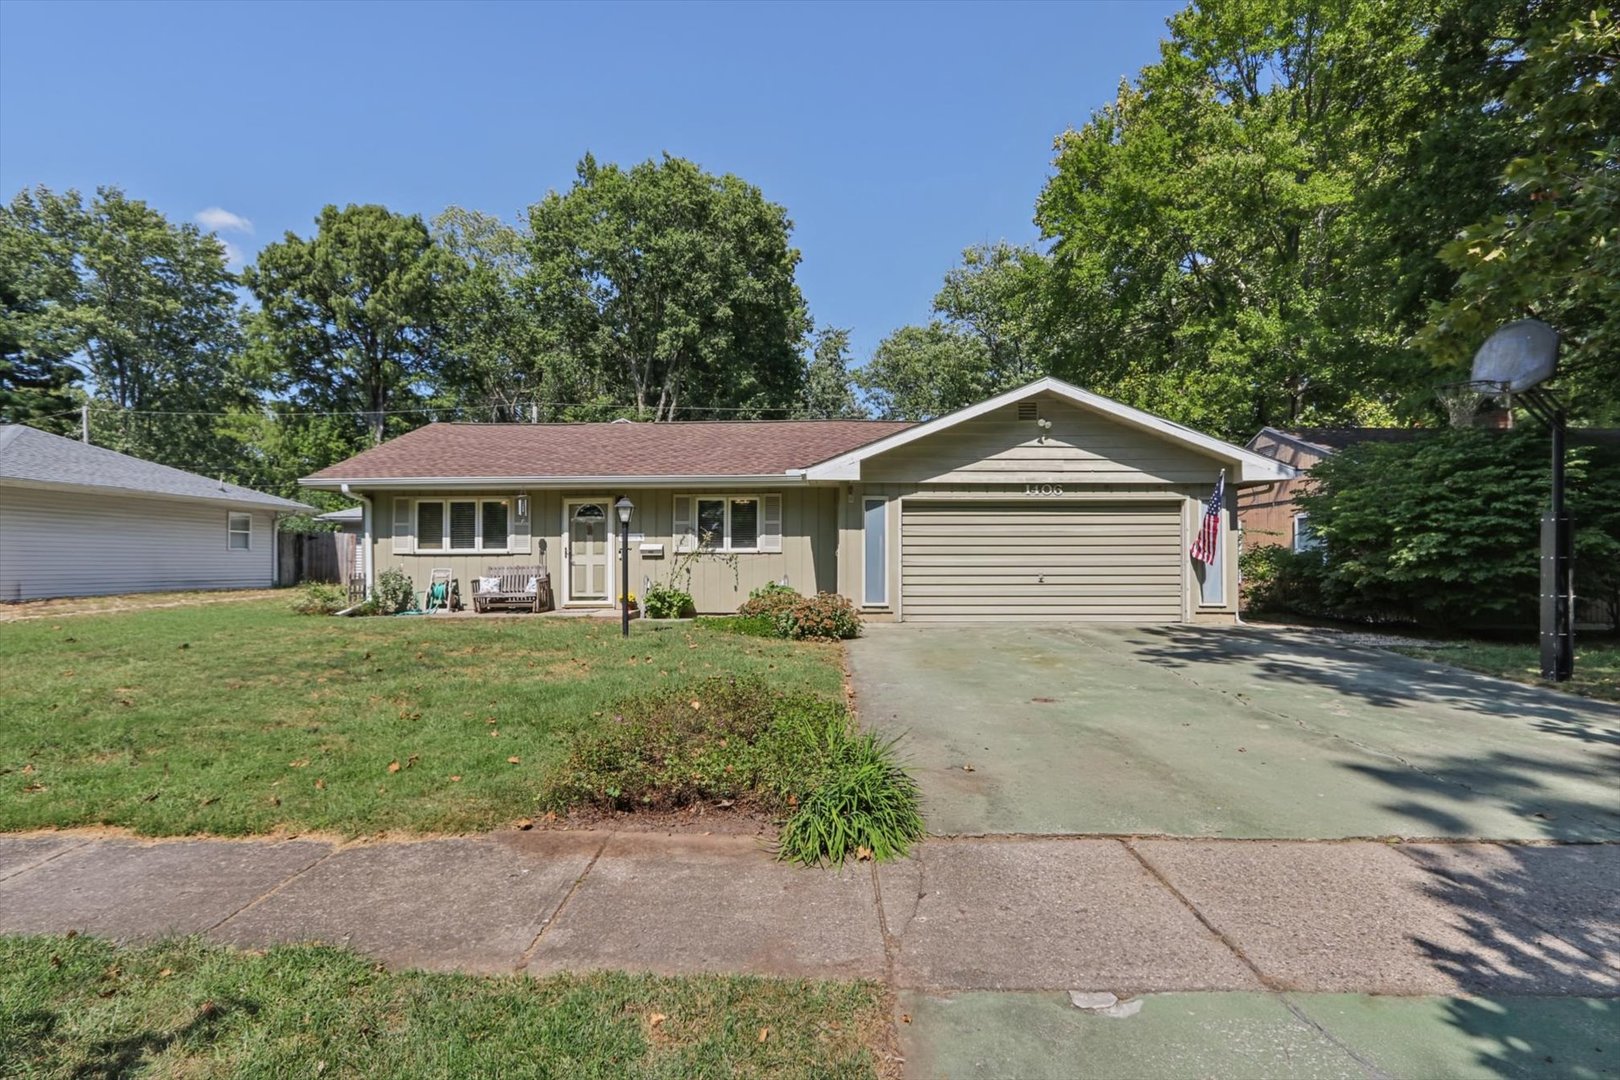
Property summary
1406 E Pennsylvania Avenue, Urbana, IL
$239,900
Bedrooms 4
Bathrooms 3 Full
Finished Sq. Footage 2,175
Main Level Sq. Footage 2,175
Year Built 1954
Lot Size 117x65x22x32
Days On Market 0 
About this home
Four bedrooms, three full baths, a large fenced backyard, and a family room with its own wet bar! If space and flexibility are at the top of your list, you'll want to see this one. This Urbana home delivers the room buyers are looking for, with multiple living spaces and plenty of flexibility for everyday life, entertaining, guests, or a growing household. The large family room with the wet bar is a standout feature and offers the perfect setting for game days, movie nights, parties, or simply having room to spread out. Recent improvements include new LVP flooring in the front room and hallways, stainless steel appliances approximately 4-5 years old, new A/C system installed 6 months ago, and new roof in 2020. Outside, the large fenced backyard give you room to play, entertain, or garden, while the shed provides convenient additional storage. The 2-car attached garage adds another layer of everyday functionality. With the combination of space, updates, a big backyard, and a unique entertainment area, this is the kind of home that offers more than just a place to live-it gives you room to make it your own.
Pictures
Preview more photos. Hover to pause, use the arrows to browse, or click any image to enlarge it.
Amenities & features
- Property type: Detached Single
- Style: 1 Story
- Approximate age: 71-80 Years
- Parking: 2 garage spaces; Attached
- Basement: Crawl Space, None
- HVAC: Forced Air / Central Air
- Interior: Wet Bar, 1st Floor Bedroom, 1st Floor Full Bath, Walk-In Closet(s); Main Level, Gas Dryer Hookup, Electric Dryer Hookup
- Primary bedroom: Main; Carpet; 11X18
- Primary bath: Full
- Dining room: Separate
- Appliances: Range, Dishwasher, Refrigerator, Washer, Dryer, Disposal, Stainless Steel Appliance(s), Other, Humidifier
- Included equipment: CO Detectors, Ceiling Fan(s)
- Exterior: Wood Siding
- Outdoor: Patio
- Water/sewer: Public / Public Sewer
- Lot: Less Than .25 Acre
- Ownership: Fee Simple
- Laundry: Main, 3X9

Listing Agency: KELLER WILLIAMS-TREC
