
Home Summary
See pictures of the home!
See A Virtual Tour Of This Home
Information about the area around the home (schools, stores, buslines, etc.)
Calculate Monthly Payments On This Home
Detailed information including room dimensions and more!
Property summary
4 Cherry Lane, Villa Grove, IL
$235,000
Ranch
Bedrooms 3
Bathrooms 2 Full
Finished Sq. Footage 1,864
Main Level Sq. Footage 1,864
Year Built 1969
Lot Size 110X160
Days On Market 4 
About this home
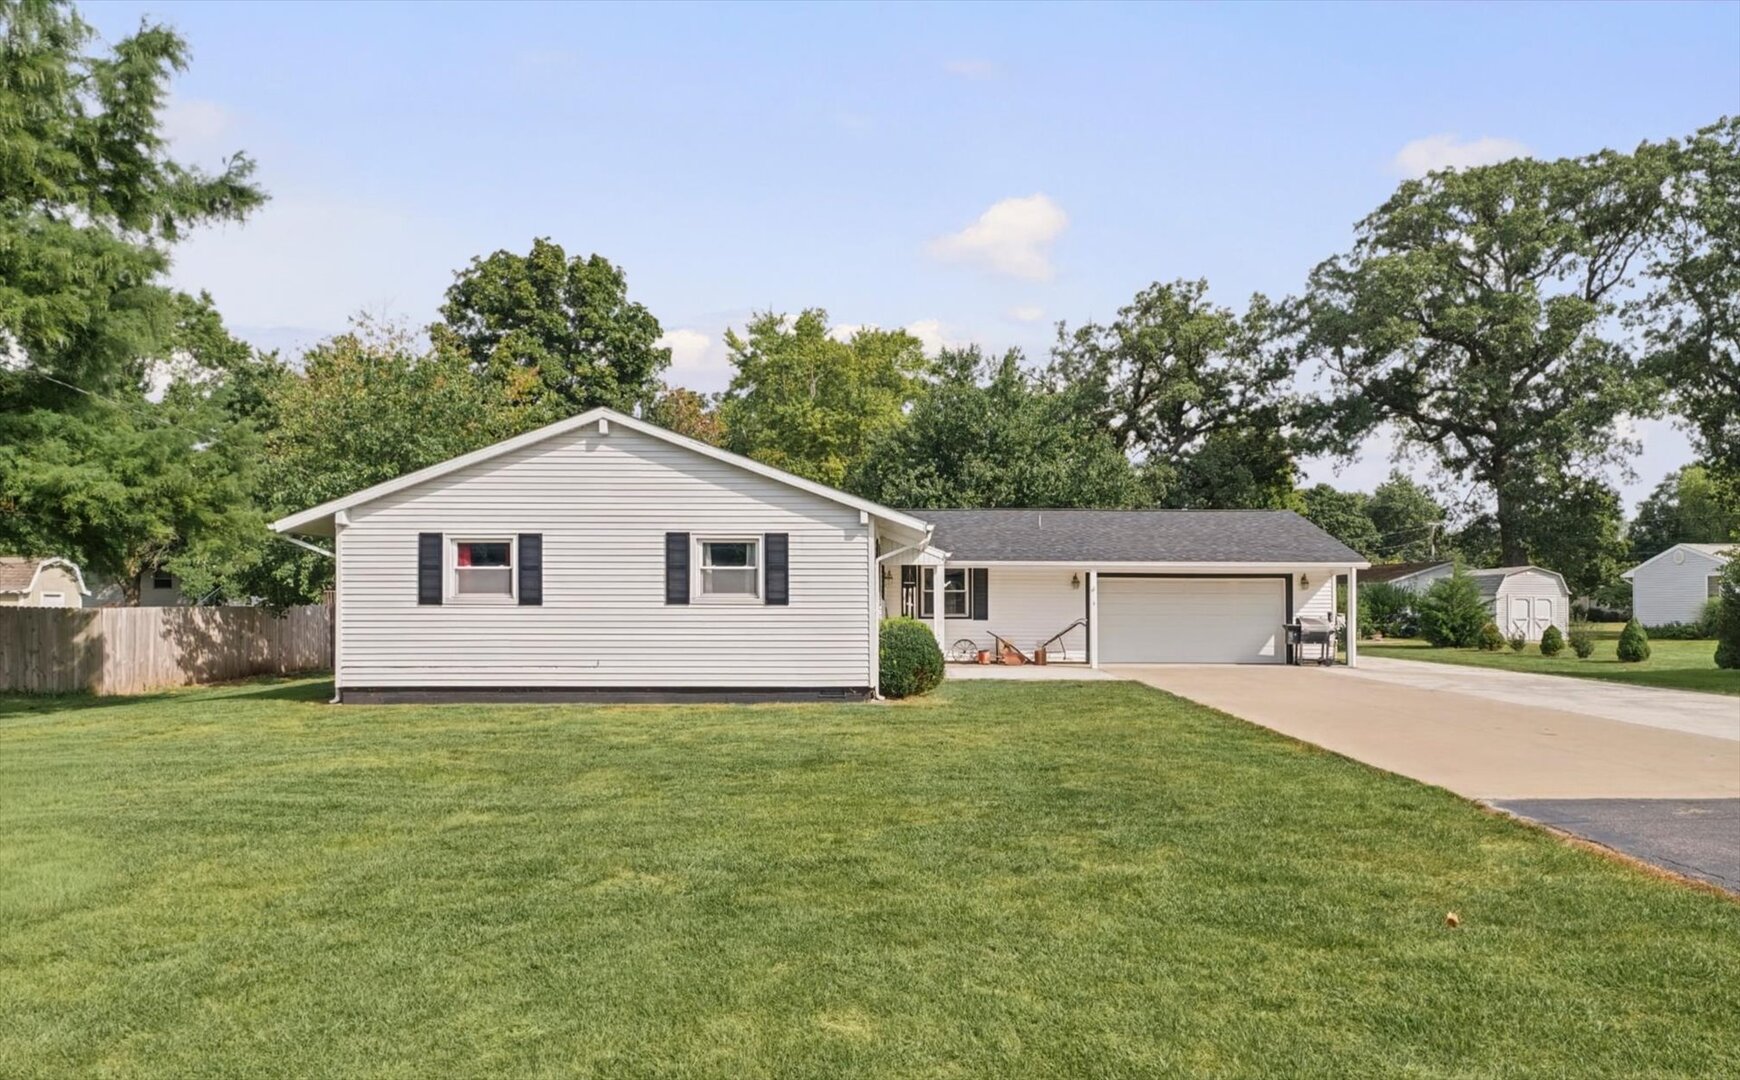
Welcome to 4 Cherry Lane in Villa Grove! Located in a desirable neighborhood and conveniently situated near Henson Park, this charming ranch home offers a wonderful combination of comfort, updates, and convenience. This inviting home features 3 bedrooms and 2 full bathrooms, including a spacious primary suite that provides a comfortable private retreat. The home also features an updated kitchen, newer roof, new privacy fence, and additional concrete extending the driveway, providing added functionality and convenience. The practical ranch-style layout offers easy one-level living with a comfortable floor plan and plenty of opportunity to make the space your own. Whether you're a first-time homebuyer, looking to downsize, or simply searching for a well-maintained home in a welcoming community, 4 Cherry Lane is ready to welcome you home!
Pictures
Preview more photos. Hover to pause, use the arrows to browse, or click any image to enlarge it.
Amenities & features
- Property type: Detached Single
- Style: 1 Story
- Architecture: Ranch
- Approximate age: 51-60 Years
- Parking: 2 garage spaces; Concrete; Attached
- HVAC: Natural Gas / Central Air
- Primary bedroom: Main; 14X14
- Primary bath: Full
- Appliances: Range, Microwave, Dishwasher, Washer, Dryer
- Exterior: Vinyl Siding
- Water/sewer: Public / Public Sewer
- Roof: Asphalt
- Lot: .25-.49 Acre
- Ownership: Fee Simple
- Laundry: Main, 7X4

Listing Agency: RE/MAX REALTY ASSOCIATES-CHA
