
Home Summary
See pictures of the home!
Information about the area around the home (schools, stores, buslines, etc.)
Calculate Monthly Payments On This Home
Detailed information including room dimensions and more!
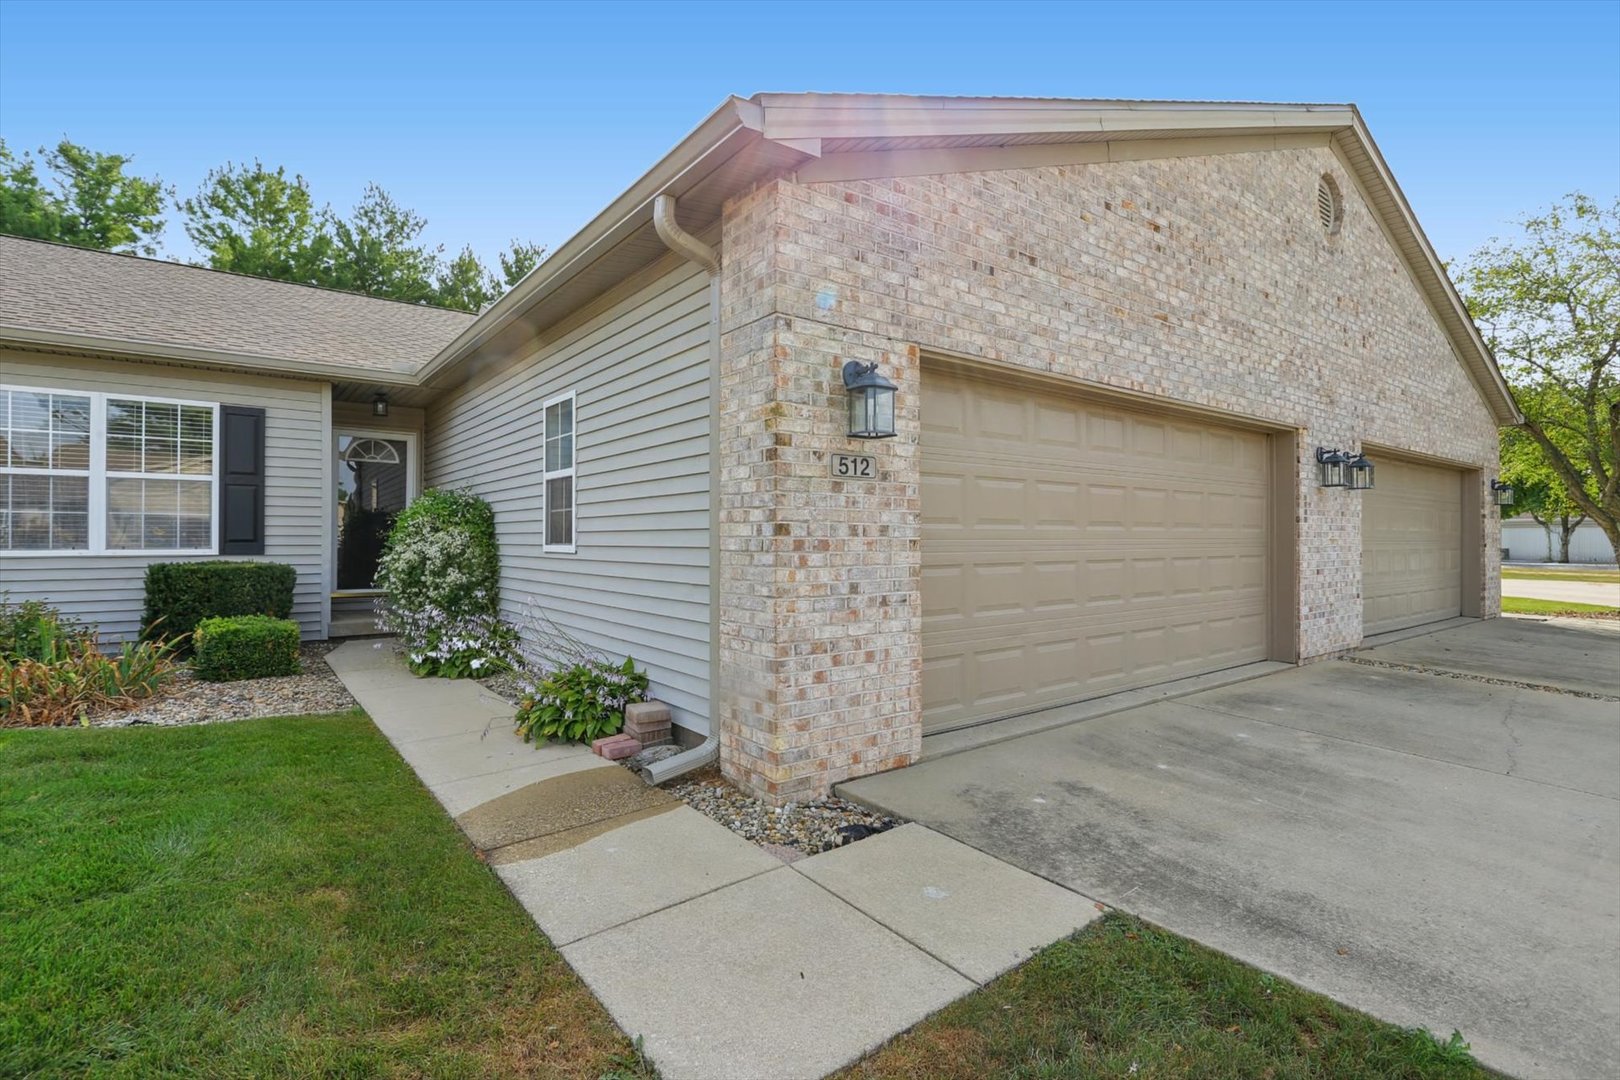
Property summary
512 Stonecrest Drive #512, Savoy, IL
$250,000
Bedrooms 3
Bathrooms 2 Full
Finished Sq. Footage 1,644
Main Level Sq. Footage 1,644
Year Built 1999
Lot Size Condo
Days On Market 1 
About this home
Move-in ready and beautifully maintained! This 3 BR, 2 BA condo sits tucked away on a quiet cul-de-sac, offering effortless turn-key living. Main living areas feature pristine hardwood floors and abundant natural light. The nice, well-kept kitchen provides great storage and counter space. Relax year-round in the versatile 4-season sunroom or retreat to the comfortable primary suite featuring a full private bath. Includes a 2-car attached garage for extra storage and security. Prime location with quick, easy access to local restaurants, shopping, and grocery stores. Exceptional comfort and convenience.
Pictures
Preview more photos. Hover to pause, use the arrows to browse, or click any image to enlarge it.
Amenities & features
- Property type: Attached Single
- Approximate age: 26-30 Years
- Parking: 2 garage spaces; Attached
- Basement: Crawl Space
- HVAC: Natural Gas, Forced Air / Central Air
- Kitchen: Eating Area-Table Space
- Primary bedroom: Main; Hardwood; 13X13
- Primary bath: Full
- Exterior: Vinyl Siding, Brick
- Water/sewer: Public / Public Sewer
- Roof: Asphalt
- Ownership: Condo
- Breakfast Room: 8X8, Main
- Association fee: $225 monthly
- Laundry: Main, 9X6

Listing Agency: KELLER WILLIAMS-TREC
