
Home Summary
See pictures of the home!
See A Virtual Tour Of This Home
Information about the area around the home (schools, stores, buslines, etc.)
Calculate Monthly Payments On This Home
Detailed information including room dimensions and more!
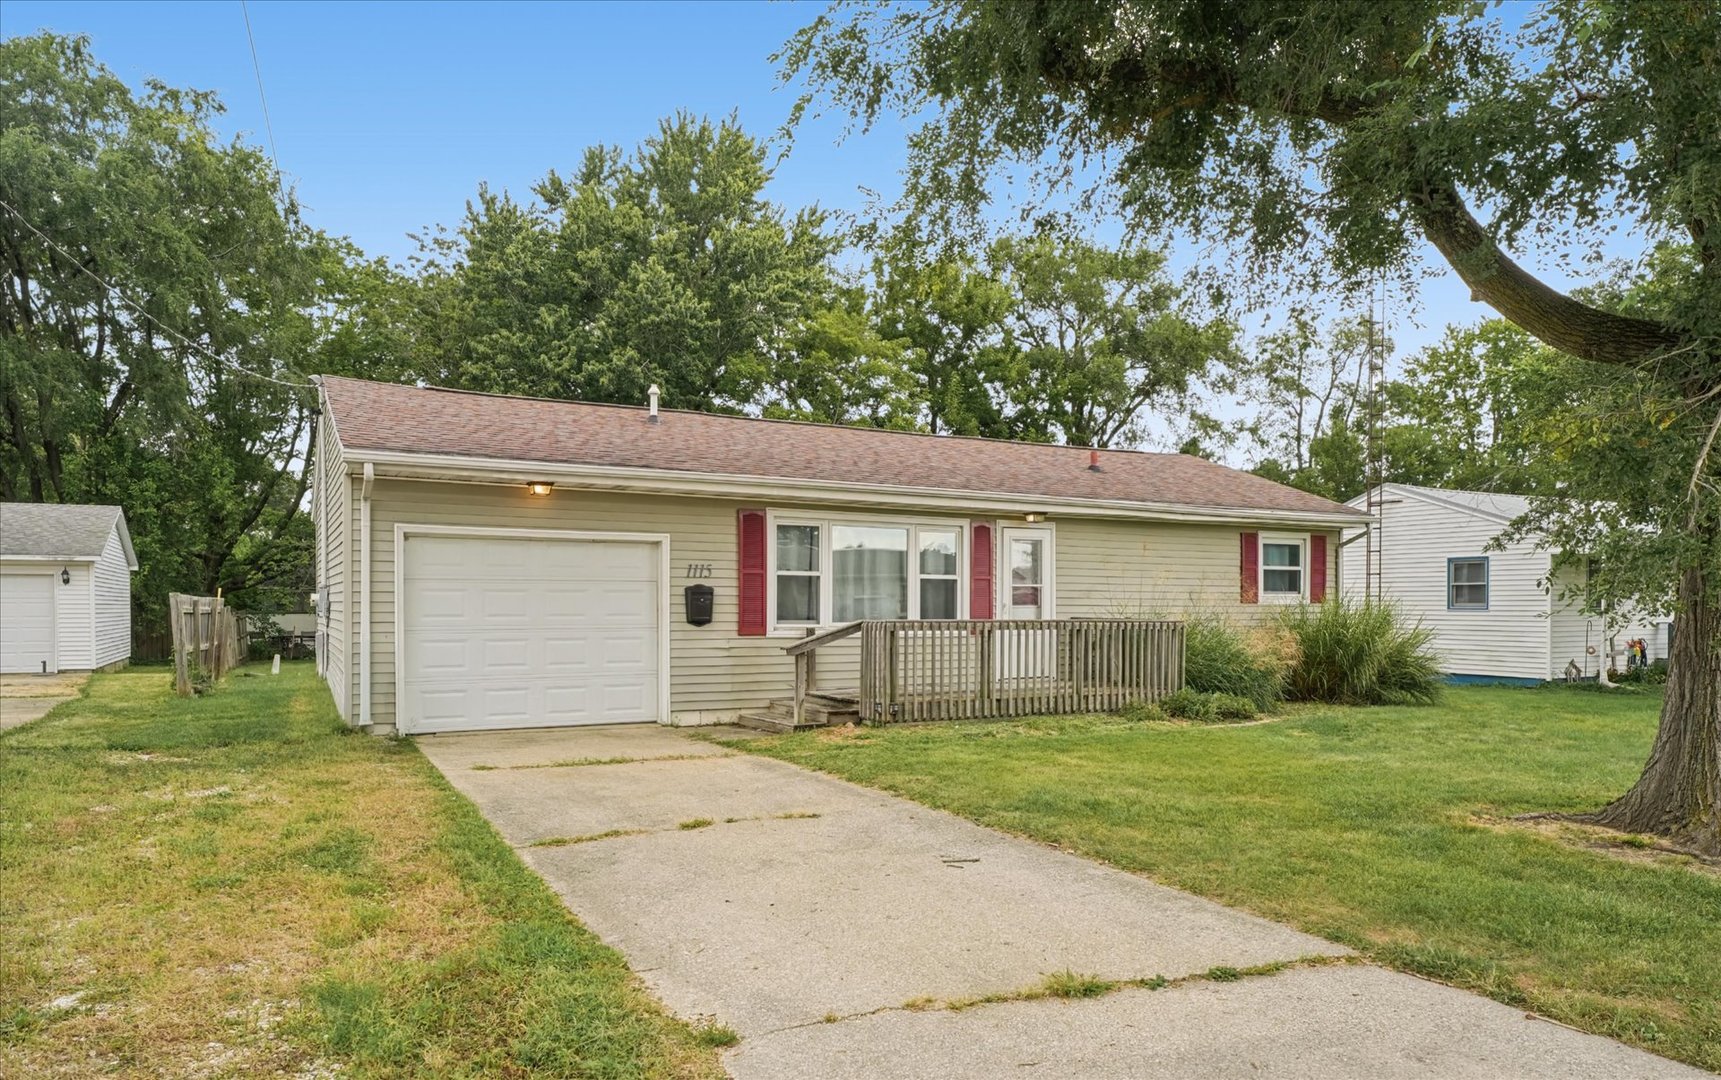
Property summary
1115 Eastview Drive, Paxton, IL
$149,900
Ranch
Bedrooms 2
Bathrooms 2 Full
Finished Sq. Footage 810
Main Level Sq. Footage 810
Year Built 1964
Lot Size 65 X 137
Days On Market 13
About this home
Enter inside this beautifully remodeled ranch and feel right at home. The inviting open floor plan creates a comfortable flow between the living spaces, making the home feel both cozy and functional. With two bedrooms and two full bathrooms, the layout includes a private primary suite with a walk-in shower and conveniently located laundry area. Outside, the spacious backyard offers plenty of room for entertaining, gardening, or simply relaxing. Thoughtfully maintained and move-in ready, this charming home also features a new refrigerator added in 2025 and central air conditioning installed in July 2024. Don't wait! Call today to schedule a private showing before this one is gone.
Pictures
Preview more photos. Hover to pause, use the arrows to browse, or click any image to enlarge it.
Amenities & features
- Property type: Detached Single
- Style: 1 Story
- Architecture: Ranch
- Approximate age: 61-70 Years
- Parking: 1 garage space; Attached
- Basement: Crawl Space
- HVAC: Natural Gas, Forced Air / Central Air
- Kitchen: Eating Area-Table Space
- Primary bedroom: Main; Hardwood; 13X11
- Appliances: Range, Microwave, Dishwasher, Refrigerator
- Exterior: Vinyl Siding
- Community features: Sidewalks
- Water/sewer: Public / Public Sewer
- Electric: 100 Amp Service
- Lot: Less Than .25 Acre
- Ownership: Fee Simple
- Exposure: South
- Laundry: N/A

Listing Agency: Happ Realty
