
Home Summary
See pictures of the home!
Information about the area around the home (schools, stores, buslines, etc.)
Calculate Monthly Payments On This Home
Detailed information including room dimensions and more!
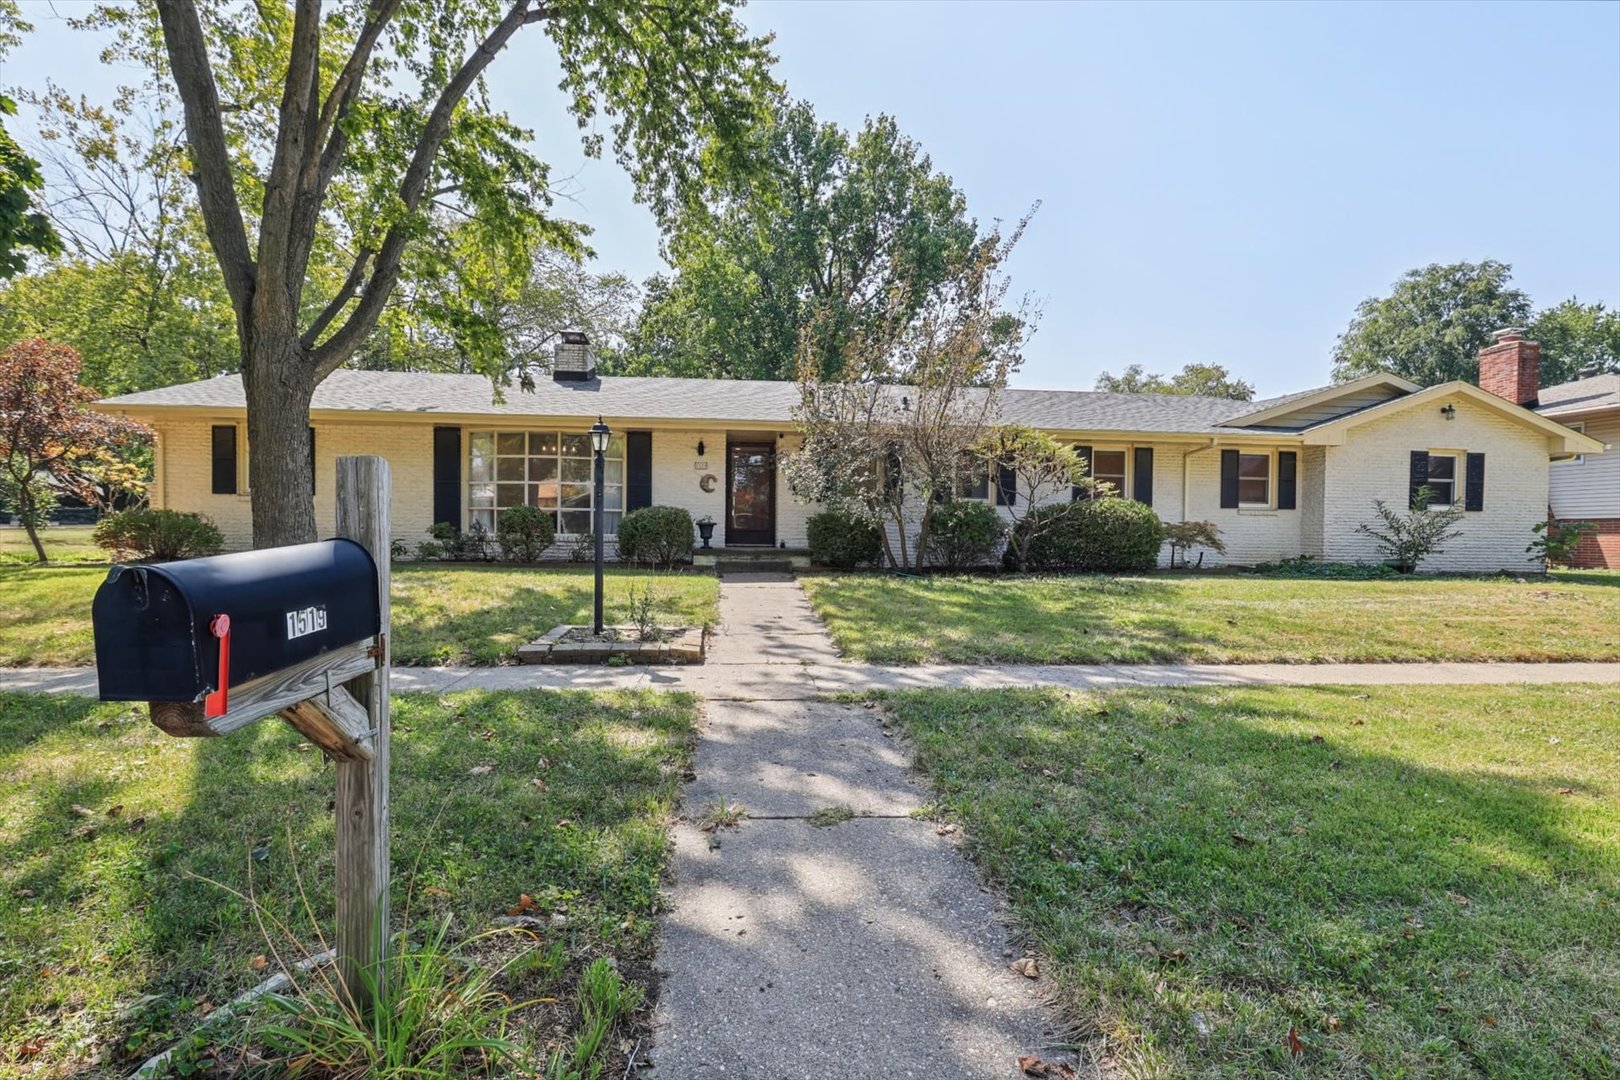
Property summary
1519 Harrington Drive, Champaign, IL
$340,000
Ranch
Bedrooms 4
Bathrooms 2 Full
Finished Sq. Footage 2,540
Main Level Sq. Footage 2,540
Basement Sq. Footage 675
Year Built 1971
Lot Size 95X65X121X92
Days On Market 1 
About this home
Welcome home to this classic 4-bedroom, 2-bath residence perfectly situated on a desirable corner lot. Designed for both everyday living and easy entertaining, the main level features a traditional floor plan offering both a formal living room and a cozy family room and each featuring its own fireplace. The updated kitchen flows seamlessly into a dedicated dining room, ideal for family meals and holiday gatherings. Enjoy updated full baths, a functional partial basement offering great storage, and a side-load 2-car garage that enhances curb appeal. Step outside to your private screened-in patio, perfect for relaxing evenings in the backyard without the bugs. All this with the added benefit of lower county taxes!
Pictures
Preview more photos. Hover to pause, use the arrows to browse, or click any image to enlarge it.
Amenities & features
- Property type: Detached Single
- Style: 1 Story
- Architecture: Ranch
- Approximate age: 51-60 Years
- Parking: 2 garage spaces; Concrete; Garage Door Opener; Attached
- Basement: Unfinished, Partial
- 2 fireplaces: Wood Burning in Family Room, Living Room
- HVAC: Natural Gas, Forced Air / Central Air
- Primary bedroom: Main; Carpet; 24X12
- Primary bath: Full
- Dining room: Separate
- Appliances: Range, Dishwasher, Refrigerator, Washer, Dryer, Range Hood
- Exterior: Brick
- Community features: Park
- Water/sewer: Public / Public Sewer
- Lot: Less Than .25 Acre
- Ownership: Fee Simple
- Exposure: North
- Bonus Room: 17X15, Main
- Laundry: Basement, 22X9

Listing Agency: KELLER WILLIAMS-TREC
