
Home Summary
See pictures of the home!
Information about the area around the home (schools, stores, buslines, etc.)
Calculate Monthly Payments On This Home
Detailed information including room dimensions and more!
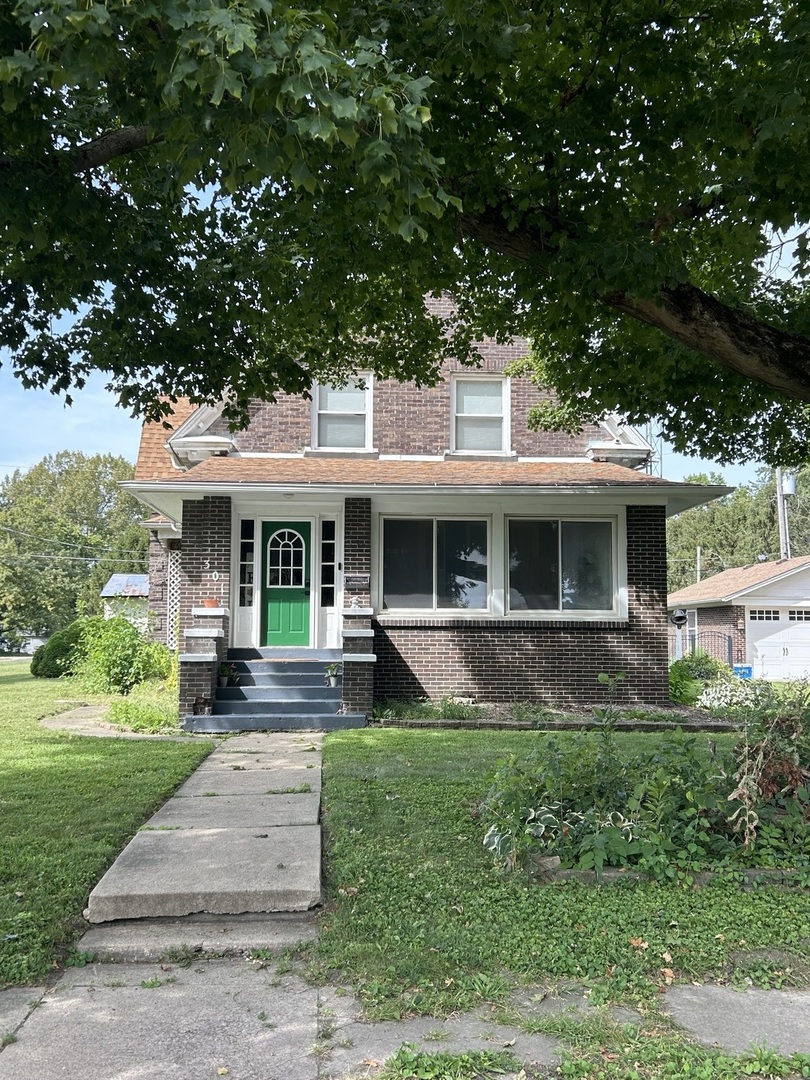
Property summary
301 N Main Street, Fithian, IL
$265,000
Bedrooms 5
Bathrooms 2 Full
Finished Sq. Footage 3,331
Main Level Sq. Footage 1,745
Upper Level Sq. Footage 1,117
Basement Sq. Footage 1,254
Lot Size 75 x 131
Days On Market 41
About this home
Come home to this beautiful piece of history. The Original woodwork and built-ins maintain the character of the days Dr. Fithian occupied this house as his doctor's office, but the home has been well cared for with the appropriate updates including BRAND NEW HVAC (2 furnaces/zoned & CA), electrical, plumbing, a roof that's 7 years old, windows, a Cherry kitchen and more. Potentially 6 bedrooms with an additional 469 finished square feet in the basement which includes a family room giving this home plenty of room for gathering or the option for solitude. (Basement has been water proofed and has a transferable warranty.) Storage galore, 2 car detached with additional exterior storage building. Nice corner lot near the downtown area and close to the park.
Pictures
Preview more photos. Hover to pause, use the arrows to browse, or click any image to enlarge it.
Amenities & features
- Property type: Detached Single
- Style: 2 Stories
- Approximate age: 100+ Years
- Parking: 2 garage spaces; Detached
- Basement: Partially Finished, Full
- HVAC: Natural Gas / Central Air
- Primary bedroom: Second; 19X16
- Exterior: Brick
- Water/sewer: Public / Public Sewer
- Lot: Less Than .25 Acre
- Ownership: Fee Simple
- Office: 15X13, Basement
- Bedroom 6: 11X20, Basement
- Laundry: Main, 8X12

Listing Agency: CLINGAN,JIM AUCTION&REALTY,INC
