
Home Summary
See pictures of the home!
See A Virtual Tour Of This Home
Information about the area around the home (schools, stores, buslines, etc.)
Calculate Monthly Payments On This Home
Detailed information including room dimensions and more!
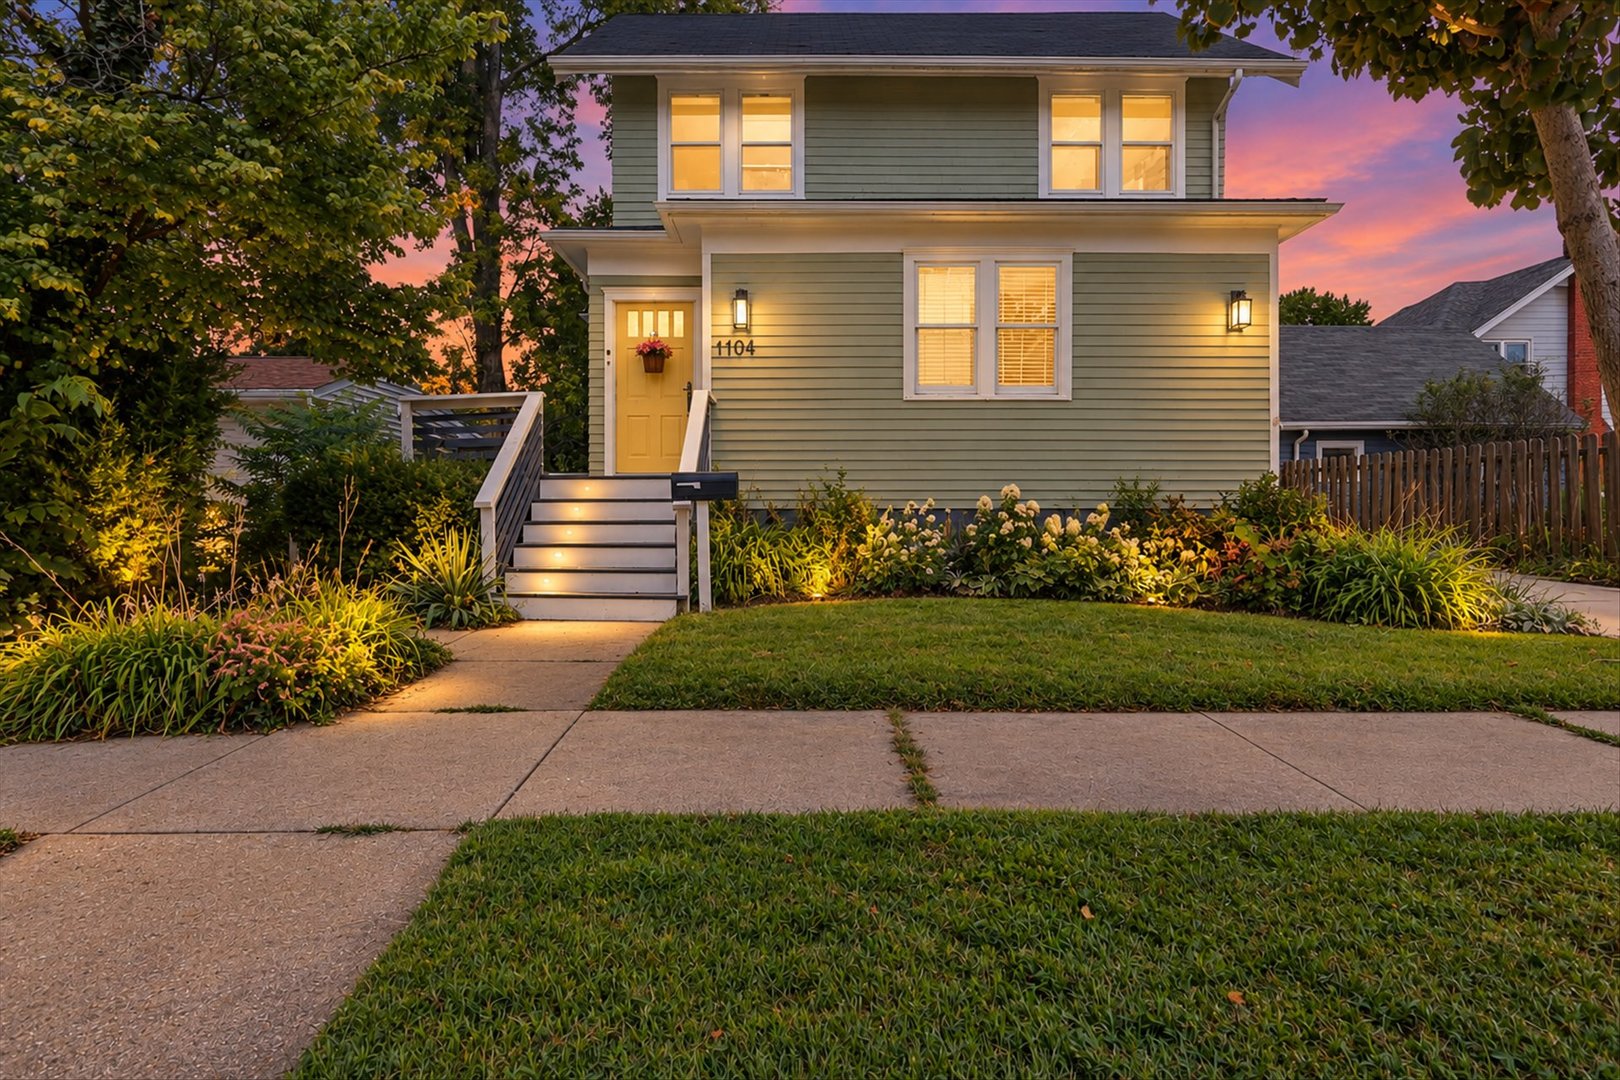
Property summary
1104 W Washington Street, Champaign, IL
$299,900
Bedrooms 4
Bathrooms 2 Full
Finished Sq. Footage 1,857
Main Level Sq. Footage 1,005
Upper Level Sq. Footage 852
Basement Sq. Footage 449
Year Built 1923
Lot Size 50 X 118
Days On Market 0 
About this home
Full of character and thoughtfully updated, this 4-bedroom, 2-bath Champaign home blends classic 1920s details with modern improvements throughout. Step inside to find beautiful original woodwork, French doors, and an inviting living space filled with natural light. Upstairs, the home's original hardwood floors add even more warmth and character. The updated kitchen is a standout, featuring two-tone cabinetry, stainless steel appliances, generous counter space and a large peninsula that opens naturally toward the dining area, perfect for everyday living and entertaining. The main level also offers a dedicated office, while upstairs you'll find three bedrooms, including a spacious primary, along with generous closet space and a full bath. The partially finished basement adds even more flexibility with a large recreation room plus plenty of utility and storage space. Outside, enjoy a spacious deck overlooking the fenced backyard, along with a detached 2-car garage. Major improvements include a 2016 roof, 2020 furnace and A/C, updated electrical service, radon mitigation system and additional improvements throughout. With its combination of original charm, usable space and meaningful updates, 1104 W Washington is ready for its next owner!
Pictures
Preview more photos. Hover to pause, use the arrows to browse, or click any image to enlarge it.
Amenities & features
- Property type: Detached Single
- Style: 2 Stories
- Approximate age: 100+ Years
- Parking: 2 garage spaces; Detached
- Basement: Partially Finished, Partial
- HVAC: Natural Gas, Forced Air / Central Air
- Interior: Walk-In Closet(s)
- Primary bedroom: Second; Hardwood; 13X14
- Dining room: Separate
- Appliances: Double Oven, Range, Microwave, Dishwasher, Refrigerator, Washer, Dryer, Disposal, Stainless Steel Appliance(s)
- Included equipment: Sump Pump, Radon Mitigation System
- Exterior: Wood Siding
- Outdoor: Deck; Other
- Water/sewer: Public / Public Sewer
- Electric: 200+ Amp Service
- Lot: Less Than .25 Acre
- Ownership: Fee Simple
- Recreation Room: 15X23, Basement
- Laundry: Basement, 17X32

Listing Agency: KELLER WILLIAMS-TREC
