
Home Summary
See pictures of the home!
Information about the area around the home (schools, stores, buslines, etc.)
Calculate Monthly Payments On This Home
Detailed information including room dimensions and more!
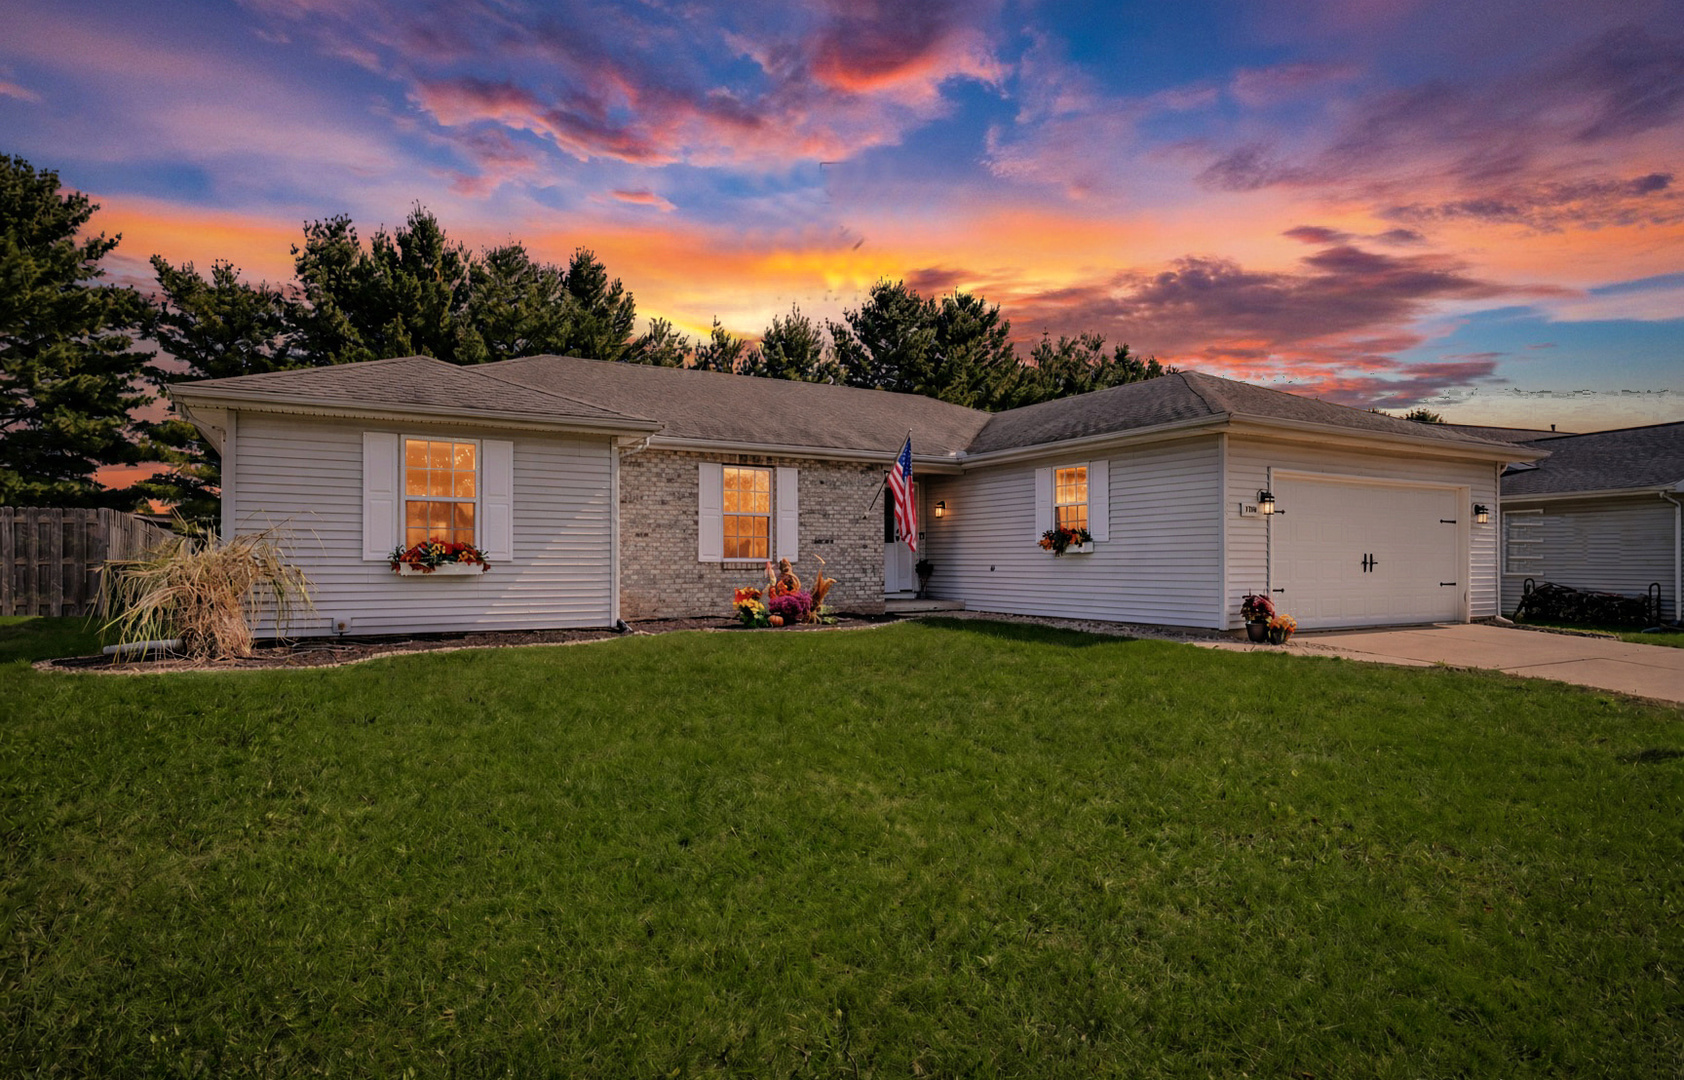
Property summary
1704 Nancy Beth Drive, Champaign, IL
$312,500
Ranch
Bedrooms 4
Bathrooms 2 Full, 1 Half
Finished Sq. Footage 1,937
Main Level Sq. Footage 1,937
Year Built 1996
Foundation Concrete Perimeter
Lot Size 77.50X130X10.02X67.50
Days On Market 3 
About this home
Welcome home to this recently updated 4-bedroom, 2.5 bath, 1900 sqft "sprawling" ranch in the popular Timberline Valley Subdivision. Great curb appeal with a neutral brick and siding combination and a covered front porch. The interior was just professionally painted, and brand-spankin' new carpet was just installed in the family room and all 4 bedrooms. Brand new, high-quality luxury vinyl plank flooring was just installed in the entry, hall, kitchen, laundry and baths. Fantastic, functional floor plan with the spacious entry leading to a choice of going straight to the kitchen and living room or turning down the hallway to the bedrooms and bath. The kitchen is wide open to the dining area and has an open area in the kitchen wall to the living room. The eat-in kitchen shines with solid oak cabinetry, stainless steel appliances and plenty of space for a big table next to the window. Huge family room with soaring high ceilings and a stunning custom brick fireplace as the main focal point. Tons of natural light from the three large windows and the sliding glass door. Newly added stylish "barn doors" that open from the family room to a bedroom, with a double window and a large closet. This location makes it a good choice for a home office, hobby or game room. The large primary bedroom has plenty of room for a king-sized bed and two nightstands. There is a big walk-in-closet and a full bath. Down the hall are two more goodsized bedrooms. There is a surprisingly long laundry room conveniently located between the garage and kitchen. It has a built-in desk/cabinet area, perfect for a family computer or homework area. Washer and dryer has built-in cabinets above and a deep utility sink beside. The half bath is in the back, providing a private area that's also conveniently close to the kitchen and garage. The half bath could easily be expanded to make it a 3rd full bath, as there is plenty of space to add a shower. Step out back from the sliding glass door to the custom deck that has built in bench seating. Enjoy the private backyard with a row of beautiful mature evergreens and no houses behind ...providing the perfect setting for relaxing or entertaining. The yard was recently refresyed and attached, oversized 2.5 car garage was just power washed and painted. Move-in-ready and ideally located with easy access to schools, shopping, dining, and parks. You will not be disappointed with this one...Call your favorite Realtor for your showing today!
Pictures
Preview more photos. Hover to pause, use the arrows to browse, or click any image to enlarge it.
Amenities & features
- Property type: Detached Single
- Style: 1 Story
- Architecture: Ranch
- Approximate age: 26-30 Years
- Parking: 2 garage spaces; Concrete; Garage Door Opener; Attached; Driveway
- 4 parking spaces
- Parking included: Yes
- 1 fireplace: Gas Log in Living Room
- HVAC: Forced Air / Central Air
- Interior: Cathedral Ceiling(s), 1st Floor Bedroom, 1st Floor Full Bath, Walk-In Closet(s); Main Level, Sink
- Primary bedroom: Main; Carpet; 22X15
- Primary bath: Full
- Exterior: Vinyl Siding, Brick
- Outdoor: Patio
- Community features: Park, Lake, Curbs, Sidewalks, Street Paved
- Water/sewer: Public / Public Sewer
- Electric: 200+ Amp Service
- Roof: Asphalt
- Windows: Drapes
- Lot: .25-.49 Acre
- Ownership: Fee Simple
- Exposure: West
- Foyer: 7X6, Main, Luxury Vinyl
- Walk In Closet: 6X5, Main, Carpet
- Laundry: Main, Luxury Vinyl, 18X7

Listing Agency: RE/MAX REALTY ASSOCIATES-CHA
