
Home Summary
See pictures of the home!
See A Virtual Tour Of This Home
Information about the area around the home (schools, stores, buslines, etc.)
Calculate Monthly Payments On This Home
Detailed information including room dimensions and more!
Property summary
1813 Deer Run Drive, Mahomet, IL
$470,000
Ranch
Bedrooms 3
Bathrooms 3 Full
Finished Sq. Footage 2,521
Main Level Sq. Footage 1,677
Basement Sq. Footage 1,601
Year Built 2012
Lot Size 85.18 x 119.37 x 68.93 x 126.14
Days On Market 10
About this home
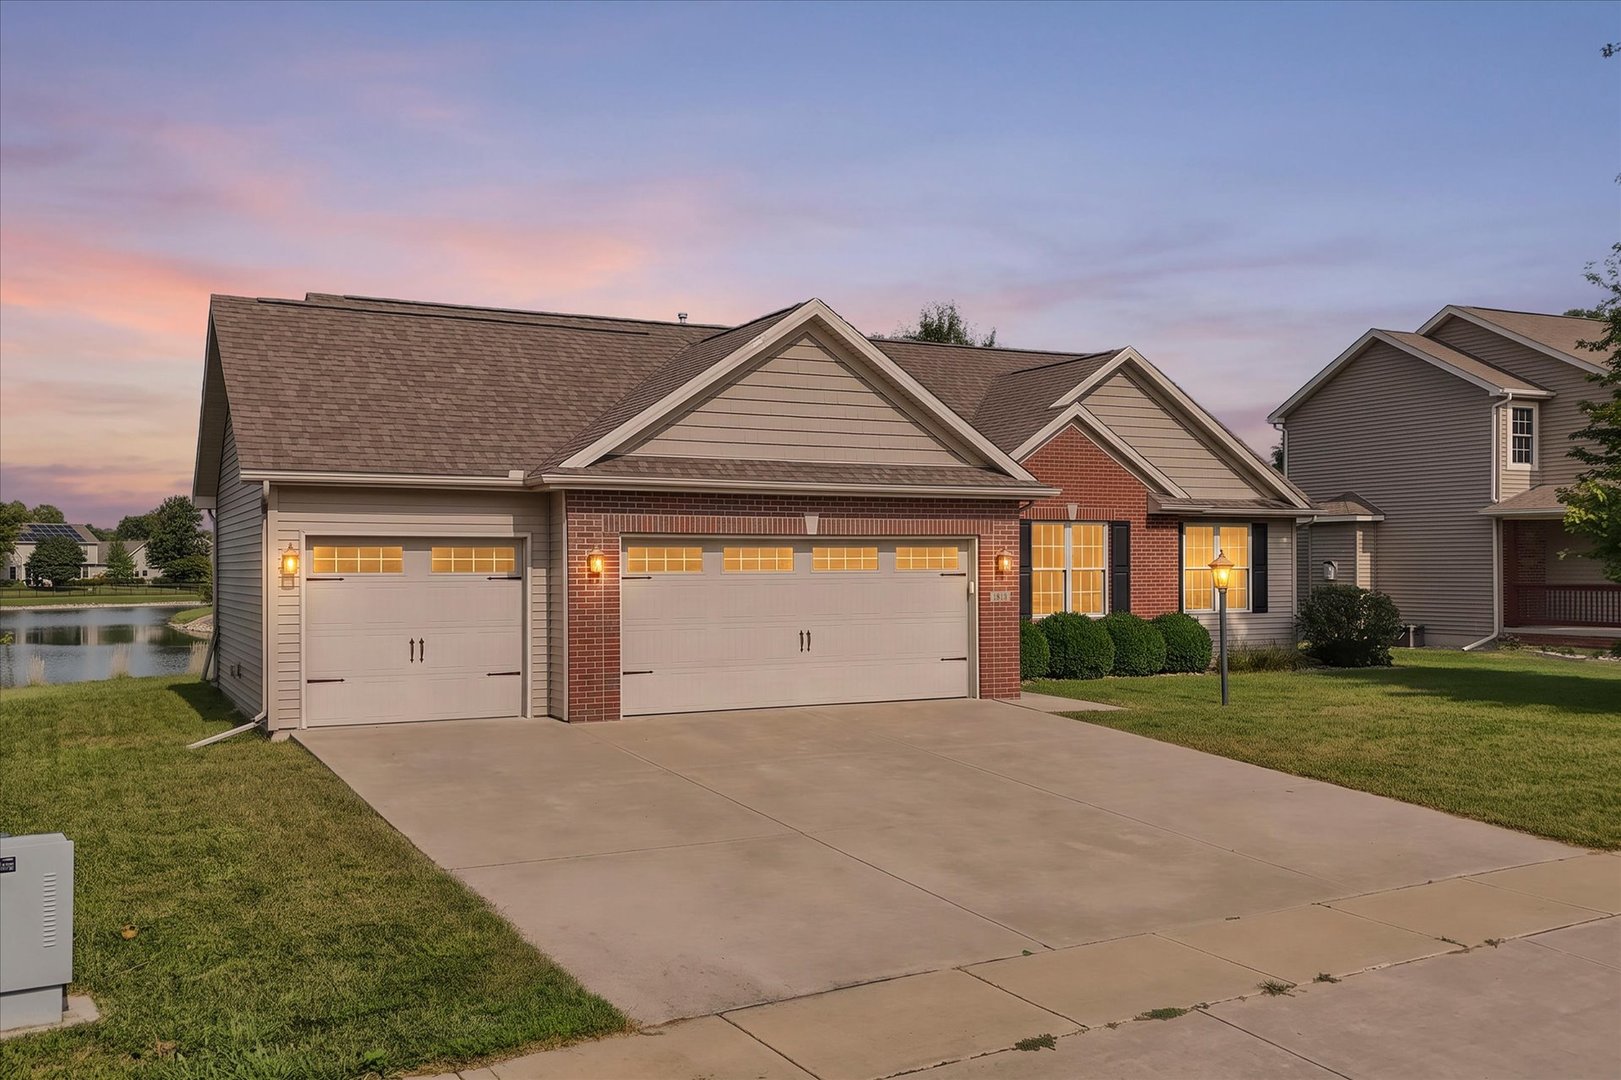
Lakefront living in Mahomet's Country Ridge! This beautifully prepared 4-bedroom, 3-bath ranch offers a rare combination of water views, a 3-car garage, finished basement, and a beautiful waterfront setting with private-lake access. Step inside to an open, light-filled main level where a cathedral ceiling adds volume to the living area and a fireplace creates a natural gathering place. The kitchen features granite countertops, stainless steel appliances, abundant cabinetry, and a breakfast bar, with adjoining dining space overlooking the backyard and lake. The main level offers three bedrooms, including a spacious primary suite with its own cathedral ceiling and private bath, plus convenient main-floor laundry. The seller replaced the carpeting in all three main-floor bedrooms with engineered hardwood, meaning the entire main-floor living space and bedrooms now feature engineered hardwood flooring. Downstairs, the finished basement expands the living space with a large recreation room, fourth bedroom and full bath, while a substantial unfinished area provides excellent storage. With approximately 2,521 finished square feet, there's plenty of room to spread out while maintaining the ease of a ranch-style floor plan. Outside may be the best part. The original deck was removed and replaced with a large brick paver patio, creating a wonderful space to relax, entertain, and take in the lake views. A fully enclosed fence adds functionality to the backyard and patio area while preserving the beautiful waterfront setting. The seller has taken a proactive approach to preparing the home for its next owner. The property has been pre-inspected, numerous repairs have already been completed, the home has been professionally cleaned, and paint has been touched up in many areas. A brand-new roof is scheduled to be installed by Freedom Roofing in late October. High-speed fiber internet options are available in Country Ridge for excellent connectivity. Want to explore even more? The complete digital experience includes professional photography, aerial imagery, cinematic video, an interactive 3D tour, detailed floor plans with integrated photography, and location mapping-giving you the opportunity to explore this home and its lakefront setting from nearly every angle. Come experience the space, setting, and views that make this Country Ridge lakefront home so special.
Pictures
Preview more photos. Hover to pause, use the arrows to browse, or click any image to enlarge it.
Amenities & features
- Property type: Detached Single
- Style: 1 Story
- Architecture: Ranch
- Approximate age: 11-15 Years
- Subdivision: Country Ridge
- Parking: 3 garage spaces; Asphalt; Attached
- Parking included: Yes
- Basement: Finished, Full
- 1 fireplace: Gas Log in Living Room
- HVAC: Forced Air / Central Air
- Interior: Cathedral Ceiling(s), 1st Floor Bedroom, 1st Floor Full Bath, Walk-In Closet(s), Open Floorplan, Dining Combo, Granite Counters, Pantry; Main Level, In Unit
- Kitchen: Eating Area-Breakfast Bar, Pantry-Closet, Granite Counters
- Primary bedroom: Main; Engineered Hardwood; 15X16
- Primary bath: Full, Double Sink, Whirlpool & Sep Shwr
- Dining room: Kitchen/Dining Combo
- Appliances: Range, Microwave, Dishwasher, Refrigerator, Washer, Dryer, Disposal
- Exterior: Vinyl Siding
- Outdoor: Patio; Irregular Lot
- Community features: Water Rights, Sidewalks, Street Paved
- Water/sewer: Public / Public Sewer
- Electric: 200+ Amp Service
- Roof: Asphalt
- Waterfront: Lake Privileges
- Lot: .25-.49 Acre
- Ownership: Fee Simple
- Exposure: West
- Recreation Room: 39X16, Basement, Carpet
- Association fee: $200 annually
- Laundry: Main, Tile, 7X7

Listing Agency: Coldwell Banker R.E. Group
