
Home Summary
See pictures of the home!
See A Virtual Tour Of This Home
Information about the area around the home (schools, stores, buslines, etc.)
Calculate Monthly Payments On This Home
Detailed information including room dimensions and more!
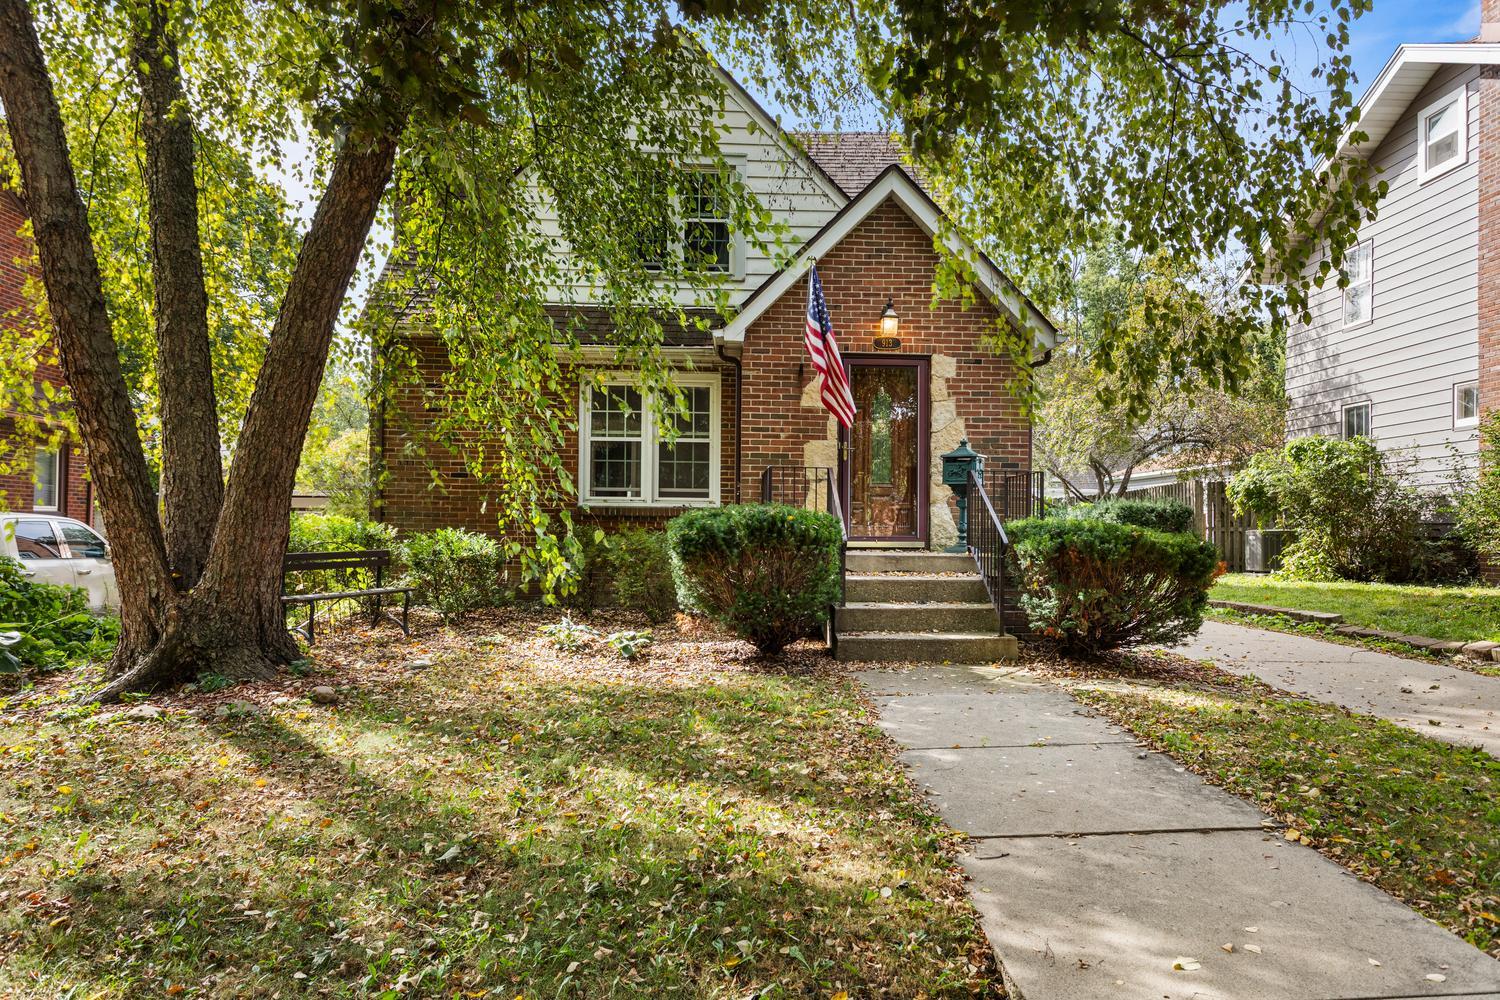
Property summary
913 W Charles Street, Champaign, IL
$325,000
Bedrooms 2
Bathrooms 2 Full, 2 Half
Finished Sq. Footage 3,187
Main Level Sq. Footage 1,273
Upper Level Sq. Footage 562
Basement Sq. Footage 1,570
Year Built 1935
Foundation Block,Concrete Perimeter
Lot Size 50 X 132
Days On Market 2 
About this home
Location, character and possibilities abound in the heart of Clark Park! Just one short block from Champaign Country Club, this charming home offers far more space than meets the eye. Inside, you'll find beautiful hardwood floors, arched doorways, a fireplace, built-ins and spacious living and dining areas filled with natural light. The main level also includes a dedicated office, while the enclosed porch offers another great spot to relax or entertain. Upstairs you'll find generously sized bedrooms with charming architectural details. But the space doesn't stop there! The expansive basement offers more than 1,500 square feet with a recreation room, laundry and plenty of additional space ready to be reimagined. Even more potential awaits in the nearly 400-square-foot bonus loft above the garage, perfect for a game room, hobby space, studio or hangout. Outside, mature trees, established landscaping and a fenced backyard add to the appeal. This home is ready for some updating and a new owner's vision, but with its incredible Clark Park location, classic character and abundance of flexible space, the possibilities are hard to beat.
Pictures
Preview more photos. Hover to pause, use the arrows to browse, or click any image to enlarge it.
Amenities & features
- Property type: Detached Single
- Style: 1.5 Story
- Approximate age: 91-100 Years
- Parking: 3 garage spaces; Concrete; Tandem; Detached
- Parking included: Yes
- Basement: Finished, Full
- 1 fireplace: Wood Burning in Living Room
- HVAC: Natural Gas, Forced Air / Central Air
- Interior: 1st Floor Full Bath, Built-in Features
- Primary bedroom: Second; 17X13
- Dining room: Separate
- Appliances: Range, Dishwasher, Refrigerator
- Exterior: Brick, Stone
- Outdoor: Deck; Shed(s)
- Community features: Park
- Water/sewer: Public / Public Sewer
- Roof: Asphalt
- Lot: Less Than .25 Acre
- Ownership: Fee Simple
- Exposure: North
- Office: 13X7, Main, Carpet
- Recreation Room: 20X13, Basement
- Sun Room: 20X10, Main
- Den: 8X12, Basement
- Bonus Room: 22X13, Basement
- Family Room - Down: 16X17, Basement, Carpet
- Laundry: Basement, 8X12

Listing Agency: KELLER WILLIAMS-TREC
