
Home Summary
See pictures of the home!
See A Virtual Tour Of This Home
Information about the area around the home (schools, stores, buslines, etc.)
Calculate Monthly Payments On This Home
Detailed information including room dimensions and more!
Property summary
1211 W Springfield Avenue, Champaign, IL
$247,900
Bedrooms 4
Bathrooms 2 Full
Finished Sq. Footage 2,520
Main Level Sq. Footage 1,260
Upper Level Sq. Footage 1,260
Basement Sq. Footage 672
Year Built 1947
Lot Size 52x115
Days On Market 27
About this home
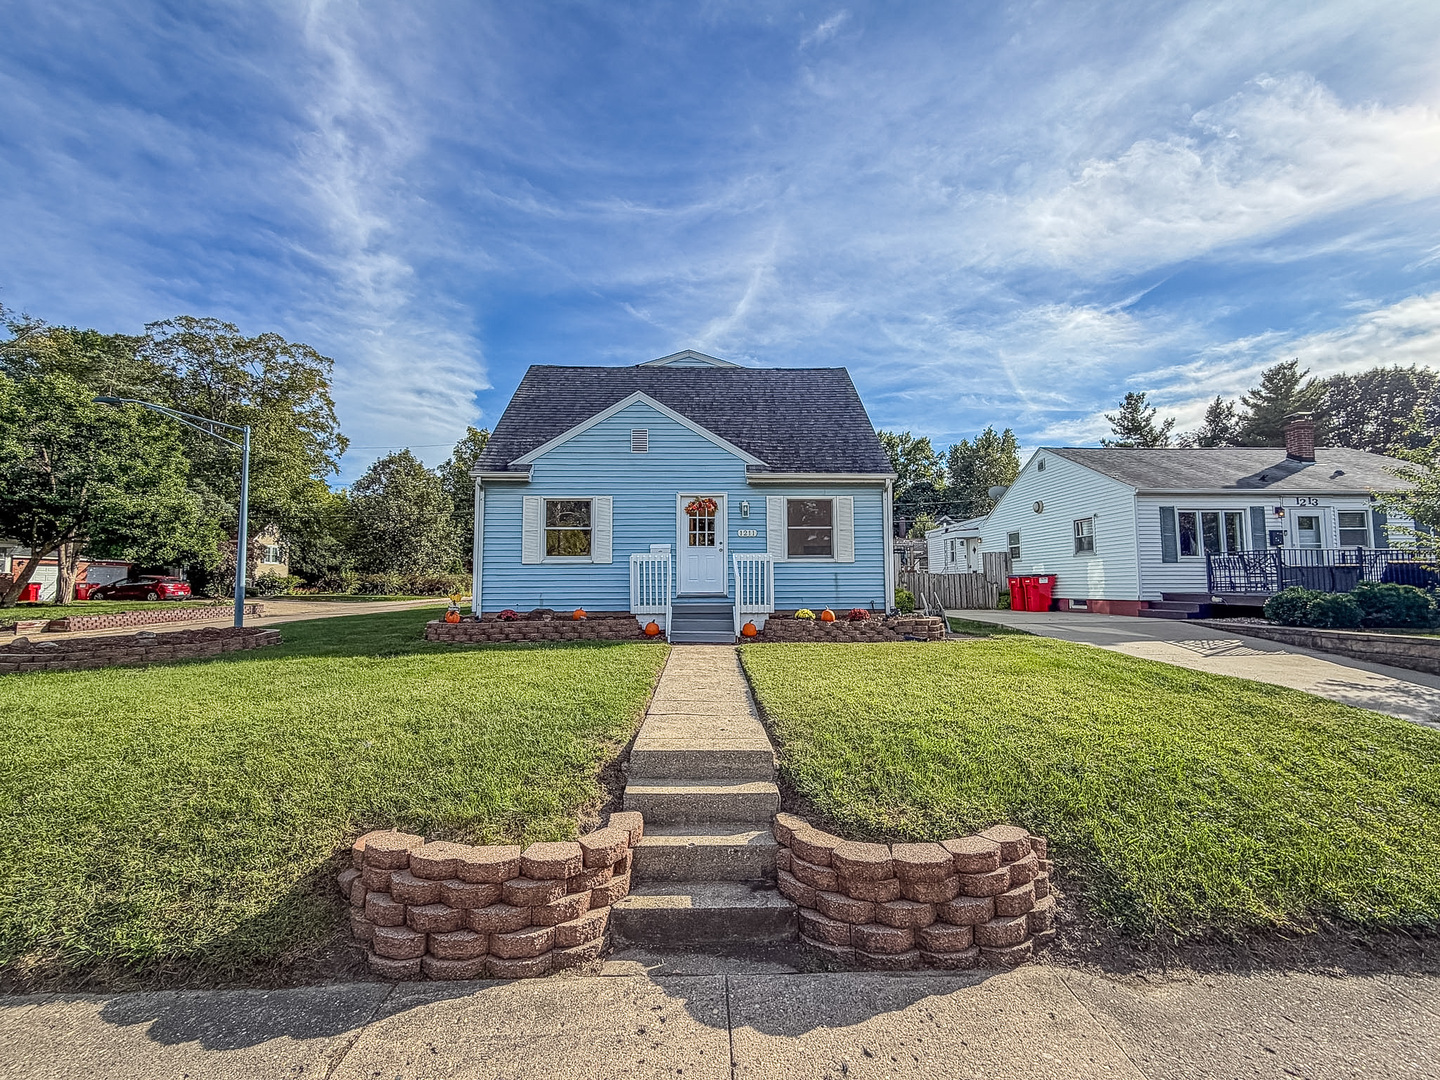
Discover comfort, character, and convenience in this beautifully refreshed 4 bedroom, 2 bath two-story home on a desirable corner lot in the heart of Champaign! Located just minutes from shopping, dining, entertainment, and everyday amenities, this home offers plenty of space both inside and out. Mature landscaping and refreshed garden beds create a welcoming first impression, while the regraded perimeter and newly added French drain provide added peace of mind. Convenient off-street parking adds to the home's everyday appeal. Inside, fresh paint, new flooring, updated light fixtures, ceiling fans, cabinets, hardware, and countertops create a bright, cohesive feel throughout. The spacious living room is filled with natural light, while the separate family room provides additional room to relax or entertain. The main floor features a primary bedroom and convenient laundry area. Upstairs, three additional bedrooms and a versatile bonus room offer plenty of flexibility for work, hobbies, or guests. The unfinished basement provides abundant storage and potential for future use. Outside, the deck has been freshly painted, and new steel entry doors add style and durability. With thoughtful updates throughout and a convenient Champaign location, this home is ready to welcome its next owners!
Pictures
Preview more photos. Hover to pause, use the arrows to browse, or click any image to enlarge it.
Amenities & features
- Property type: Detached Single
- Style: 2 Stories
- Approximate age: 71-80 Years
- Parking: 1 garage space; Gravel; Detached
- Parking included: Yes
- Basement: Unfinished, Partial
- HVAC: Gas, Forced Air / Central Air
- Interior: 1st Floor Bedroom, 1st Floor Full Bath; Main Level
- Primary bedroom: Wood Laminate; 12X11
- Primary bath: Full
- Appliances: Dishwasher, Refrigerator, Washer, Dryer, Cooktop, Oven
- Included equipment: Ceiling Fan(s)
- Exterior: Vinyl Siding
- Outdoor: Deck; Corner Lot, Mature Trees
- Water/sewer: Public / Public Sewer
- Roof: Asphalt, Metal
- Lot: Less Than .25 Acre
- Ownership: Fee Simple
- Bonus Room: 14X8, Carpet
- Laundry: Wood Laminate, 8X12

Listing Agency: RYAN DALLAS REAL ESTATE
