
Home Summary
See pictures of the home!
See A Virtual Tour Of This Home
Information about the area around the home (schools, stores, buslines, etc.)
Calculate Monthly Payments On This Home
Detailed information including room dimensions and more!
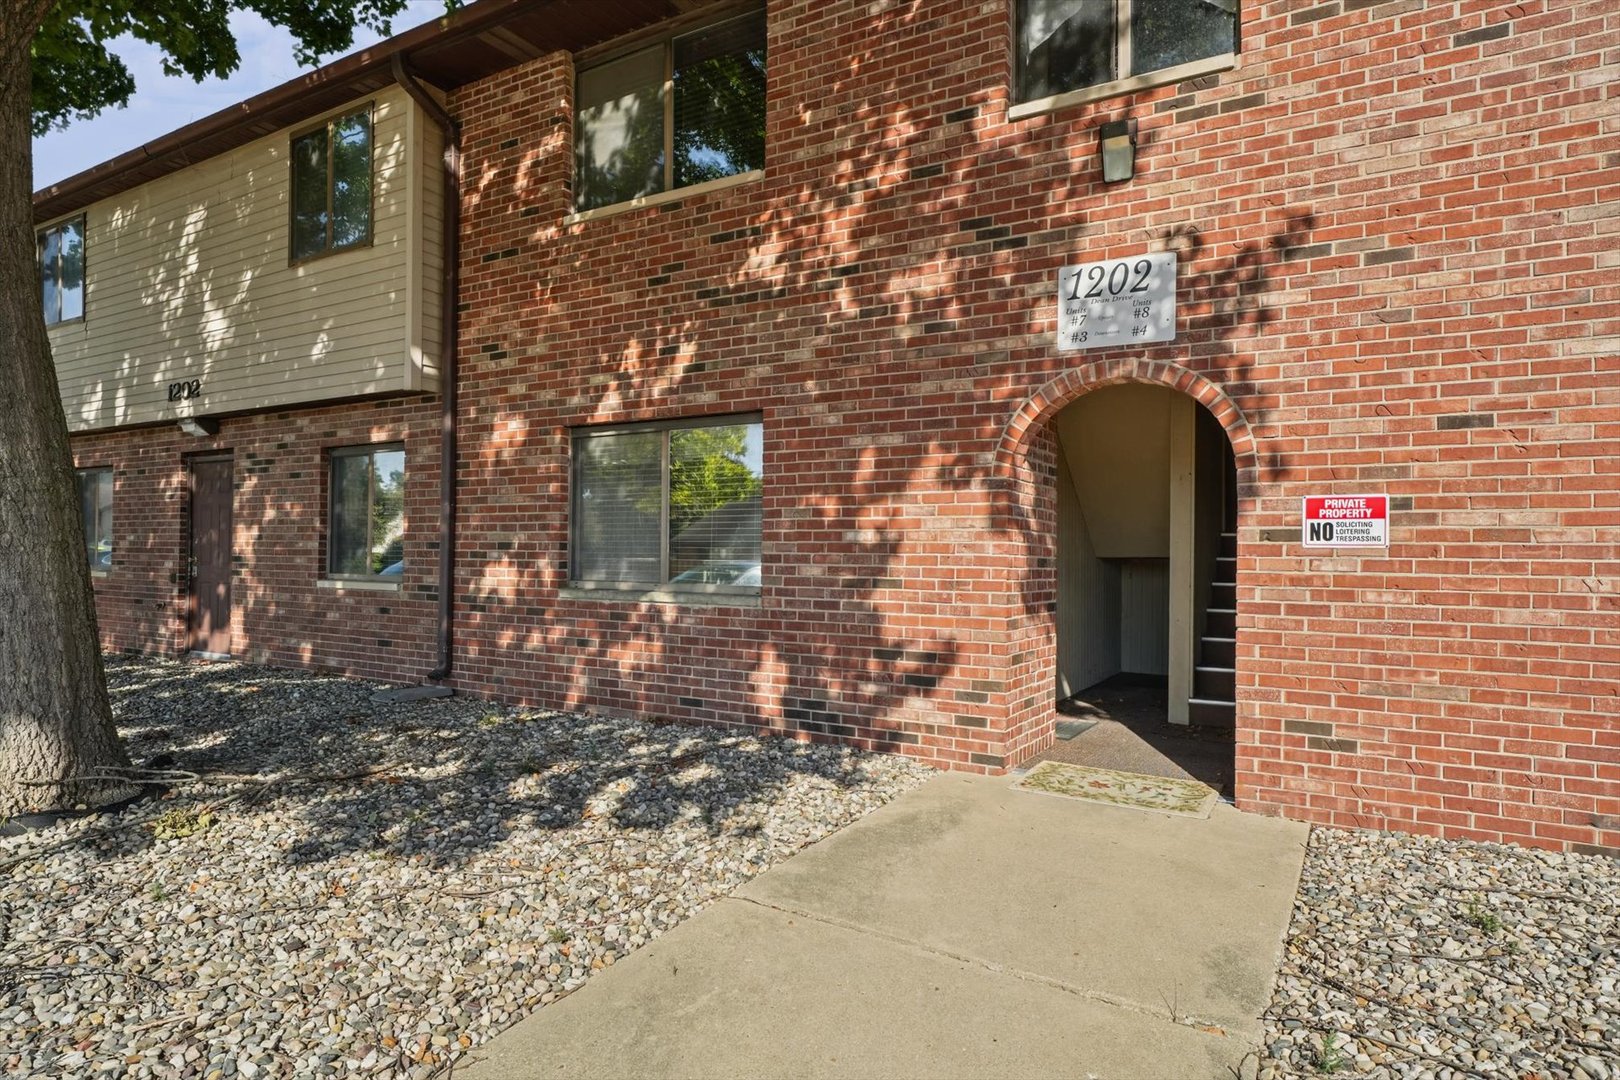
Property summary
1202 Dean Drive #3, Urbana, IL
$110,000
Bedrooms 2
Bathrooms 2 Full
Finished Sq. Footage 868
Main Level Sq. Footage 868
Year Built 1988
Lot Size CONDO
Days On Market 3 
About this home
Enjoy convenient, low-maintenance living in this main level 2-bedroom, 2-bathroom condo featuring a functional layout and the added benefit of a 1-car detached garage. The kitchen has sliding doors to the back covered patio to relax and enjoy the outdoors. With comfortable living space and practical amenities, this home is ideal for easy everyday living. Close to restaurants, shopping, and the interstate. Enjoy the clubhouse, tennis courts, and in ground pool! The association dues cover exterior maintenance, lawn care, snow removal, trash service, and common insurance. A great opportunity for anyone seeking comfort, convenience, and a place to call home!
Pictures
Preview more photos. Hover to pause, use the arrows to browse, or click any image to enlarge it.
Amenities & features
- Property type: Attached Single
- Approximate age: 31-40 Years
- Subdivision: Willow Springs
- Parking: 1 garage space; Detached
- Parking included: Yes
- HVAC: Electric, Forced Air / Central Air
- Interior: 1st Floor Bedroom
- Kitchen: Eating Area-Table Space, Pantry-Closet
- Primary bedroom: Main; Carpet; 11X11
- Primary bath: Full
- Appliances: Range, Dishwasher, Refrigerator, Washer, Dryer
- Included equipment: TV-Cable
- Exterior: Vinyl Siding, Brick
- Outdoor: Patio
- Association amenities: Tennis Court(s)
- Water/sewer: Public / Public Sewer
- Roof: Asphalt
- Pool: In Ground
- Ownership: Condo
- Exposure: South
- Association fee: $155 monthly
- Laundry: N/A

Listing Agency: KELLER WILLIAMS-TREC
