
Home Summary
See pictures of the home!
See A Virtual Tour Of This Home
Information about the area around the home (schools, stores, buslines, etc.)
Calculate Monthly Payments On This Home
Detailed information including room dimensions and more!
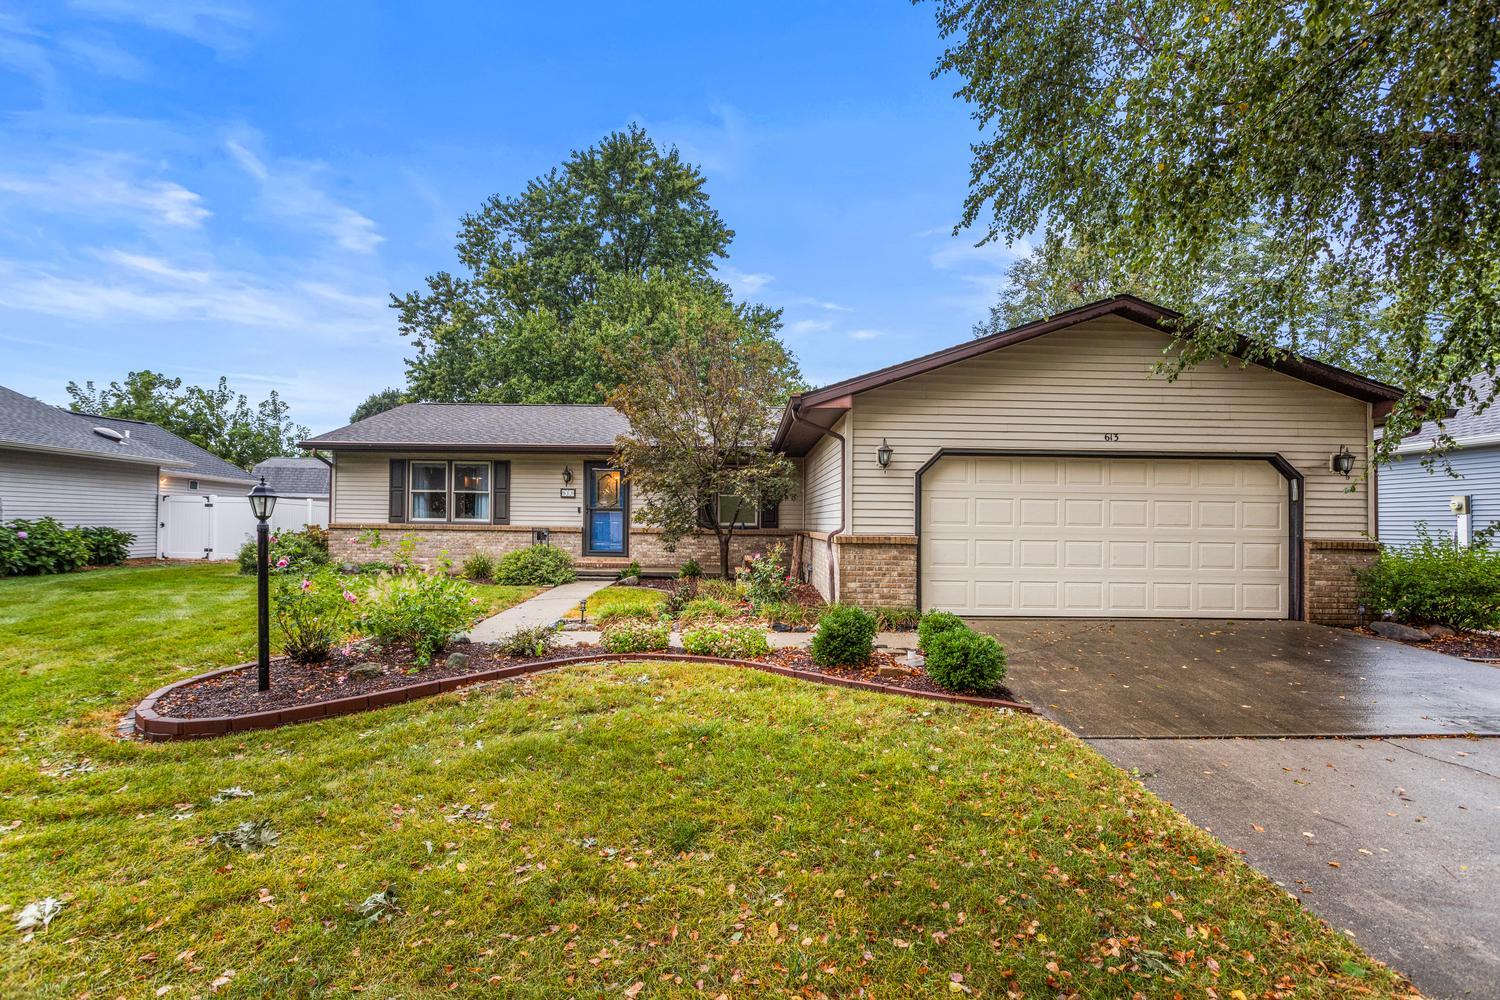
Property summary
613 Delmar Drive, Champaign, IL
$299,900
Bedrooms 4
Bathrooms 2 Full
Finished Sq. Footage 1,580
Main Level Sq. Footage 1,580
Year Built 1988
Lot Size 82x104x74x102
Days On Market 0 
About this home
Immaculate one story 1580 SQ FT home with a 2 car attached garage. This well maintained home offers 4 Bedrooms & 2 Full Bathrooms. Perfect floorplan with a great function flow. Pristine carpet and hardwood through out. An amazing 180 SQ FT covered, screened in and tiled back porch is an impressive addition to this fabulous property! Enjoy your professionally designed backyard with a garden shed with electricity. Separate laundry/drop zone area. The primary bedroom has an ensuite and a huge walk in closet and the three other bedrooms have large, oversized closets as well. The house also offers a whole house vacuum system, alarm system and a flowerbed irrigation. Clean, well loved, no detail overlooked, extremely cared for gorgeous home!!
Pictures
Preview more photos. Hover to pause, use the arrows to browse, or click any image to enlarge it.
Amenities & features
- Property type: Detached Single
- Style: 1 Story
- Approximate age: 31-40 Years
- Parking: 2 garage spaces; Concrete; Attached
- Parking included: Yes
- Basement: Crawl Space
- 1 fireplace: Wood Burning in Dining Room
- HVAC: Forced Air / Central Air
- Interior: 1st Floor Bedroom, 1st Floor Full Bath, Walk-In Closet(s); Main Level
- Primary bedroom: Main; Carpet; 13X13
- Primary bath: Full
- Dining room: Kitchen/Dining Combo
- Appliances: Range, Microwave, Dishwasher, Refrigerator, Washer, Dryer
- Exterior: Vinyl Siding, Brick
- Outdoor: Patio, Porch, Screened
- Water/sewer: Public / Public Sewer
- Roof: Asphalt
- Lot: Less Than .25 Acre
- Ownership: Fee Simple
- Foyer: 4X11, Main, Hardwood
- Walk In Closet: 9X5, Main
- Laundry: Main, 10X11

Listing Agency: Taylor Realty Associates
