
Home Summary
See pictures of the home!
Information about the area around the home (schools, stores, buslines, etc.)
Calculate Monthly Payments On This Home
Detailed information including room dimensions and more!
Property summary
303 S Johnson Avenue, Urbana, IL
$184,900
Traditional
Bedrooms 3
Bathrooms 1 Full
Finished Sq. Footage 1,278
Main Level Sq. Footage 780
Upper Level Sq. Footage 498
Basement Sq. Footage 780
Year Built 1909
Lot Size 51.83X108.5
Days On Market 1 
About this home
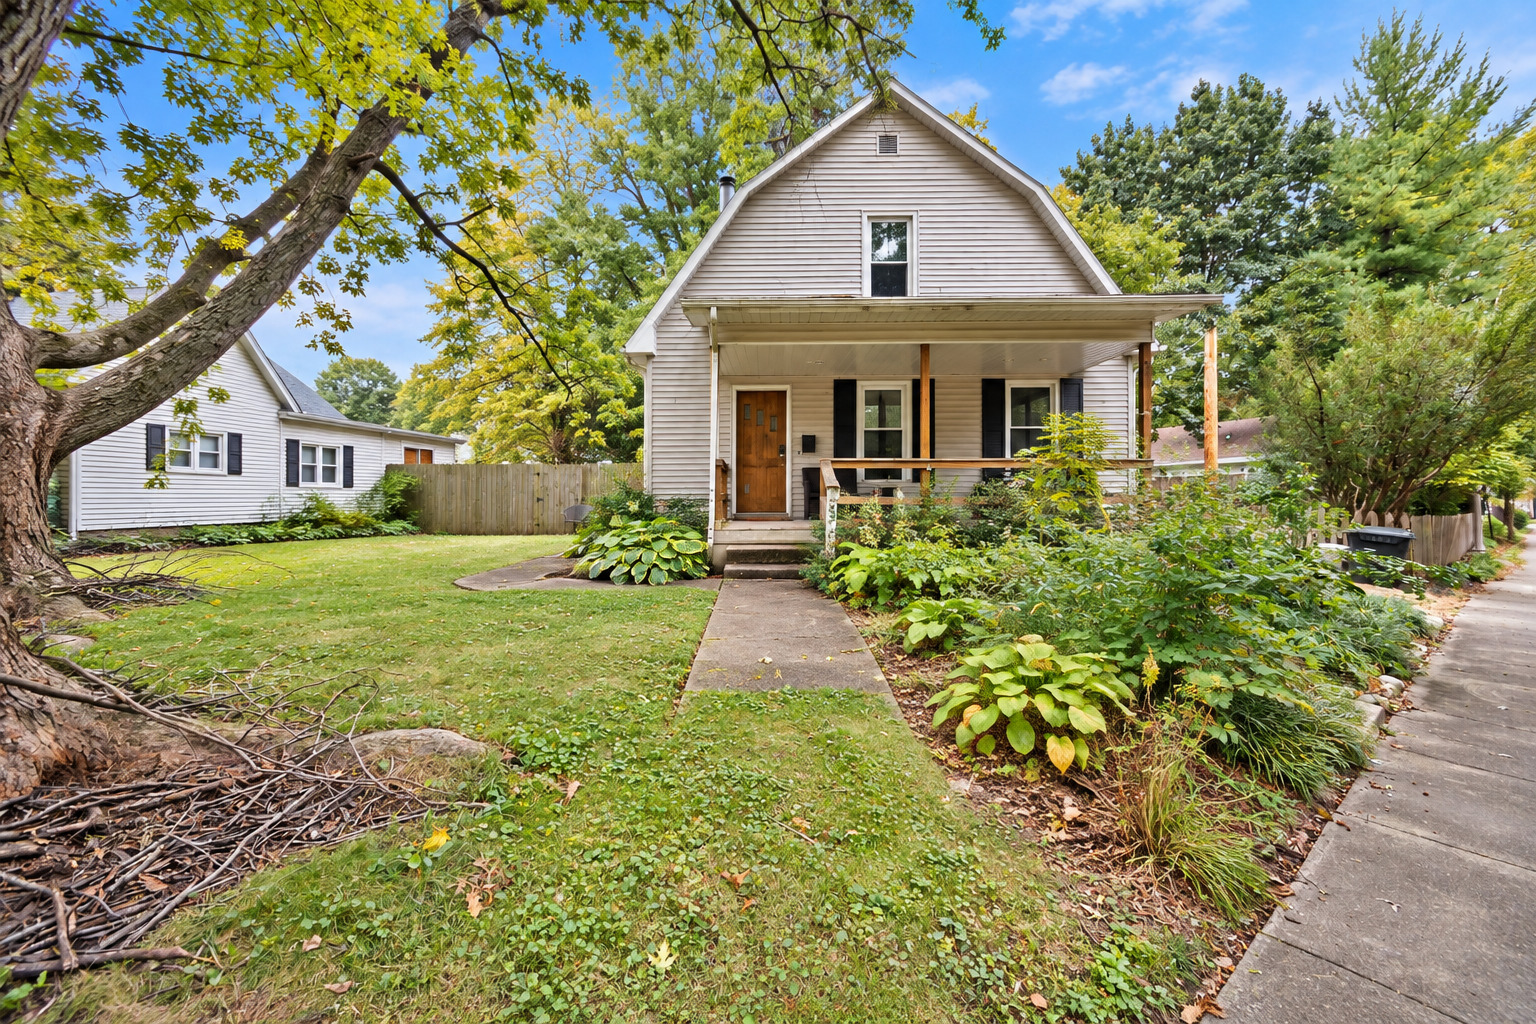
Full of character and situated in a convenient Urbana location, this home is just two doors down from Victory Park and approximately a 10-minute drive from the heart of the University of Illinois and Campustown. Mature trees and established landscaping create a shaded setting, while the fenced backyard and spacious back deck provide plenty of room to enjoy the outdoors. A hot tub on the back deck remains with the property. Inside, you'll find distinctive details that give this home plenty of personality, including hardwood flooring in select rooms and a wood-burning fireplace. The home offers a combination of original character and functional living spaces, ready for the next owner to make their own. All appliances remain, including the washer and dryer. Outside, the mature tree canopy is a standout feature, providing shade throughout the yard and deck. Whether relaxing by the fireplace, enjoying the hot tub, spending time in the fenced backyard, or heading over to nearby Victory Park, this home offers a unique combination of character, outdoor space, and proximity to the University of Illinois and Urbana-Champaign amenities. Please note: Listing photos have been digitally altered solely to remove the seller's personal belongings. Seller is currently in the process of packing and moving, and personal belongings will be present in the home during showings.
Pictures
Preview more photos. Hover to pause, use the arrows to browse, or click any image to enlarge it.
Amenities & features
- Property type: Detached Single
- Style: 1.5 Story
- Architecture: Traditional
- Approximate age: 100+ Years
- Subdivision: Johnson's
- Parking: Gravel; Driveway
- 2 parking spaces
- Parking included: Yes
- Basement: Unfinished, Full
- 1 fireplace: Wood Burning in Living Room
- HVAC: Natural Gas, Forced Air / Central Air
- Interior: 1st Floor Bedroom
- Kitchen: Eating Area-Table Space, Pantry-Closet
- Primary bedroom: Second; Carpet; 11X15
- Dining room: Separate
- Appliances: Dryer, Range Hood, Refrigerator, Washer
- Exterior: Vinyl Siding; Hot Tub
- Outdoor: Patio, Porch
- Water/sewer: Public / Public Sewer
- Lot: Less Than .25 Acre
- Ownership: Fee Simple
- Laundry: N/A

Listing Agency: BHHS Central Illinois, REALTORS
