
Home Summary
See pictures of the home!
Information about the area around the home (schools, stores, buslines, etc.)
Calculate Monthly Payments On This Home
Detailed information including room dimensions and more!
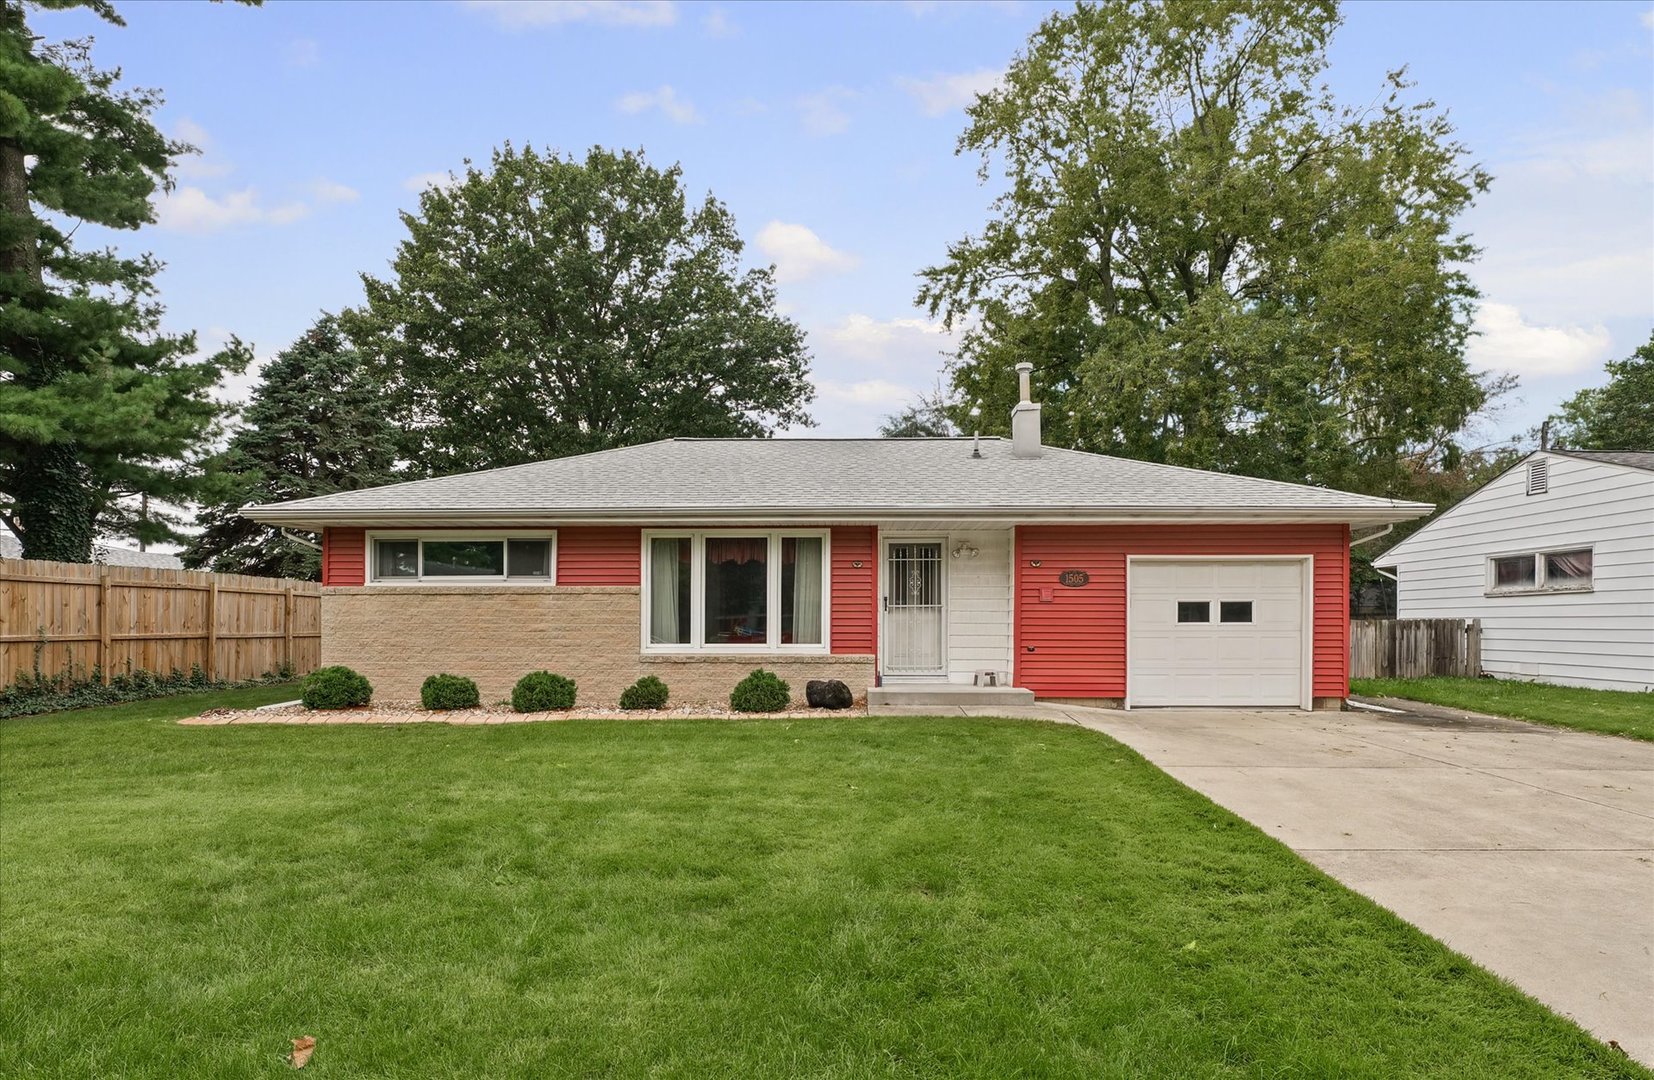
Property summary
1505 Rose Drive, Champaign, IL
$214,900
Ranch
Bedrooms 3
Bathrooms 2 Full
Finished Sq. Footage 1,510
Main Level Sq. Footage 1,510
Year Built 1953
Foundation Block
Lot Size 70X115X35X49.5X80
Days On Market 4 
About this home
Centrally located in Champaign, this 3-bedroom, 2-bath home puts you close to shopping, restaurants, parks, and everyday conveniences. Inside, you'll find a comfortable layout with warm wood details, plenty of cabinet and storage space, and multiple living areas that allow you room to spread out. The kitchen offers ample counter space, all kitchen appliances, and a cozy breakfast nook. It overlooks the lovely side yard and spacious patio, while the sunroom provides an extra spot to relax, entertain, or enjoy the backyard views with a large shed. Outside, the lovely landscaped yard has plenty of room for gardening, or spending time outdoors. Recent updates include a water heater that's just a few months old, a roof installed approximately five years ago, and AC in 2019. The home has also been pre-inspected, with the report available for buyers to review. With a convenient location, flexible living space, and some important updates already taken care of, 1505 Rose Drive is ready for its new owner.
Pictures
Preview more photos. Hover to pause, use the arrows to browse, or click any image to enlarge it.
Amenities & features
- Property type: Detached Single
- Style: 1 Story
- Architecture: Ranch
- Approximate age: 71-80 Years
- Parking: 1 garage space; Attached
- Parking included: Yes
- Basement: Crawl Space
- 1 fireplace in Family Room
- HVAC: Natural Gas, Steam / Central Air
- Interior: 1st Floor Bedroom, 1st Floor Full Bath; Gas Dryer Hookup, In Garage
- Kitchen: Eating Area-Table Space, Galley, Pantry
- Primary bedroom: Main; Hardwood; 12X11
- Appliances: Range, Microwave, Dishwasher, Refrigerator, Washer, Dryer
- Exterior: Vinyl Siding
- Outdoor: Patio
- Community features: Street Paved
- Water/sewer: Public / Public Sewer
- Electric: 200+ Amp Service
- Roof: Asphalt
- Lot: Less Than .25 Acre
- Ownership: Fee Simple
- Exposure: East
- Heated Sun Room: 20X11, Main, Carpet
- Laundry: N/A

Listing Agency: KELLER WILLIAMS-TREC
