
Home Summary
See pictures of the home!
Information about the area around the home (schools, stores, buslines, etc.)
Calculate Monthly Payments On This Home
Detailed information including room dimensions and more!
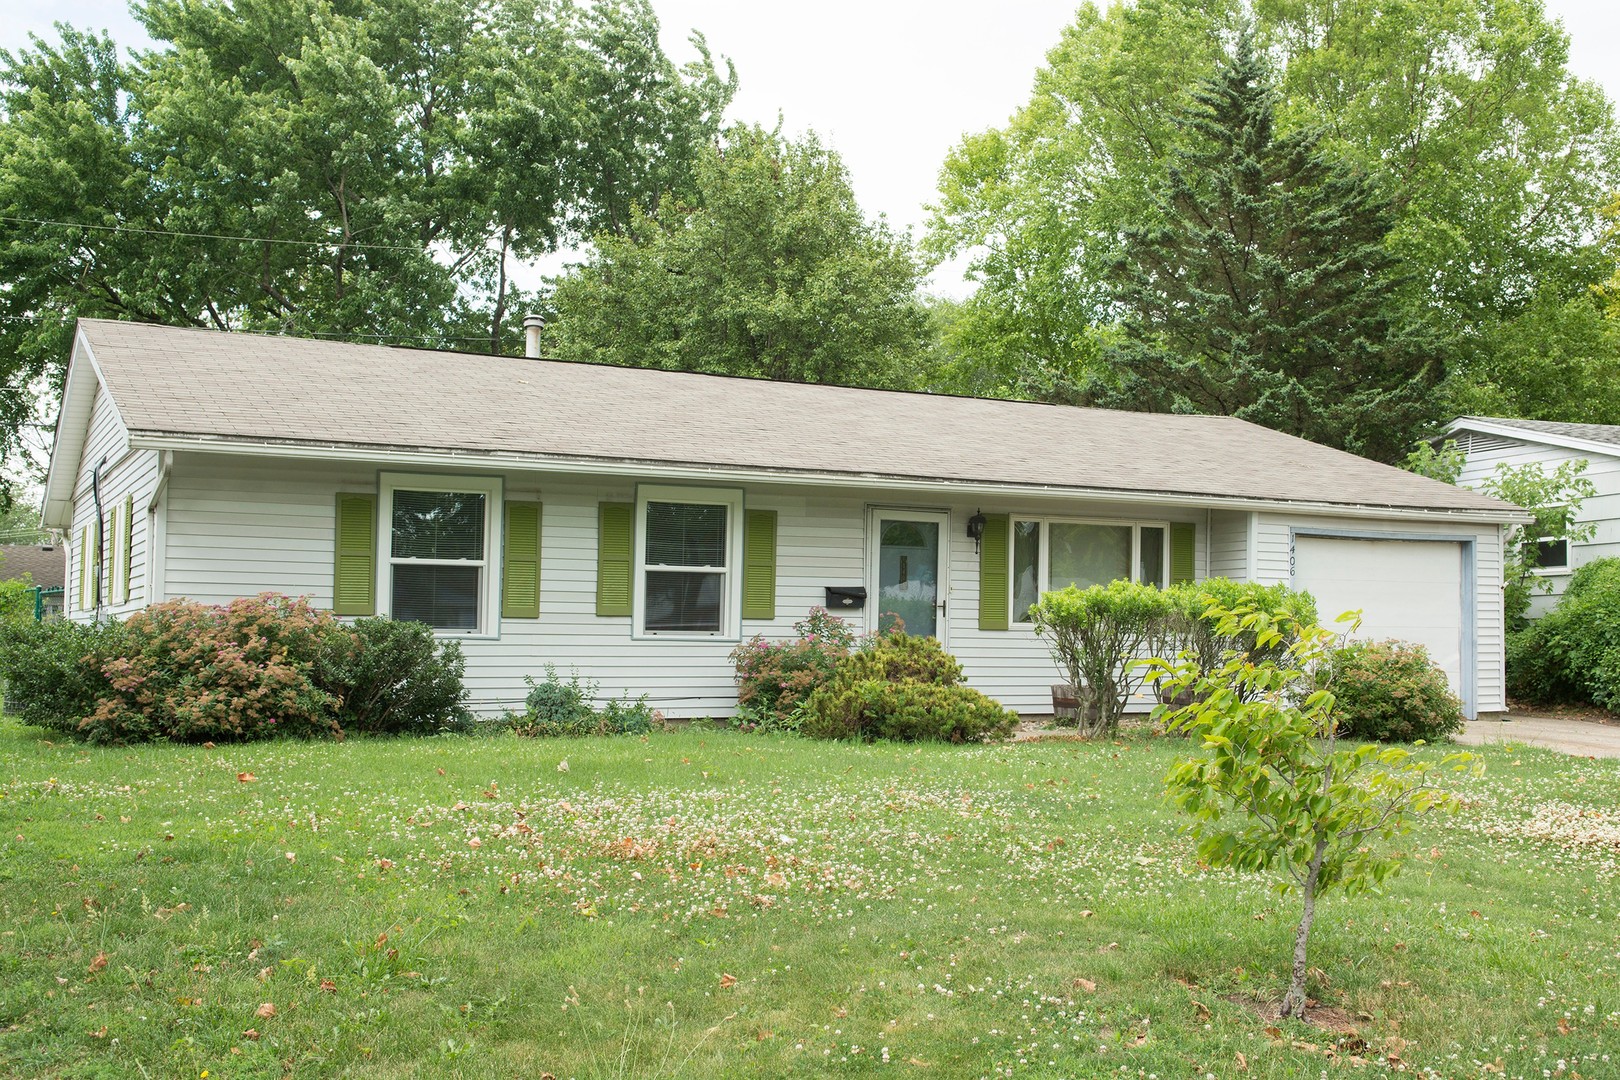
Property summary
1406 Eastern Drive, Urbana, IL
$150,000
Ranch
Bedrooms 3
Bathrooms 1 Full
Finished Sq. Footage 1,229
Main Level Sq. Footage 1,229
Year Built 1959
Lot Size 60X105
Days On Market 13
About this home
Spacious Ranch style home with 3 bedrooms and two separate living spaces. Large Kitchen with island, beautiful parquet wood flooring in the main living room. Fully fenced back yard, 1 car attached garage. Currently tenant occupied, $1,325/month, lease ends 12/31/2026.
Pictures
Preview more photos. Hover to pause, use the arrows to browse, or click any image to enlarge it.
Amenities & features
- Property type: Detached Single
- Style: 1 Story
- Architecture: Ranch
- Approximate age: 61-70 Years
- Subdivision: Amvets Homestead
- Parking: 1 garage space; Concrete; Garage Door Opener; Attached
- Parking included: Yes
- HVAC: Natural Gas, Forced Air / Central Air
- Kitchen: Eating Area-Breakfast Bar, Eating Area-Table Space
- Primary bedroom: Main; Carpet; 11X12
- Dining room: Separate
- Appliances: Range, Microwave, Dishwasher, Refrigerator, Washer, Dryer, Disposal
- Included equipment: Ceiling Fan(s)
- Exterior: Vinyl Siding
- Community features: Street Paved
- Water/sewer: Public / Public Sewer
- Electric: 100 Amp Service
- Roof: Asphalt
- Lot: Less Than .25 Acre
- Ownership: Fee Simple
- Exposure: South, West
- Laundry: N/A

Listing Agency: Champaign County Realty
