
Home Summary
See pictures of the home!
Information about the area around the home (schools, stores, buslines, etc.)
Calculate Monthly Payments On This Home
Detailed information including room dimensions and more!
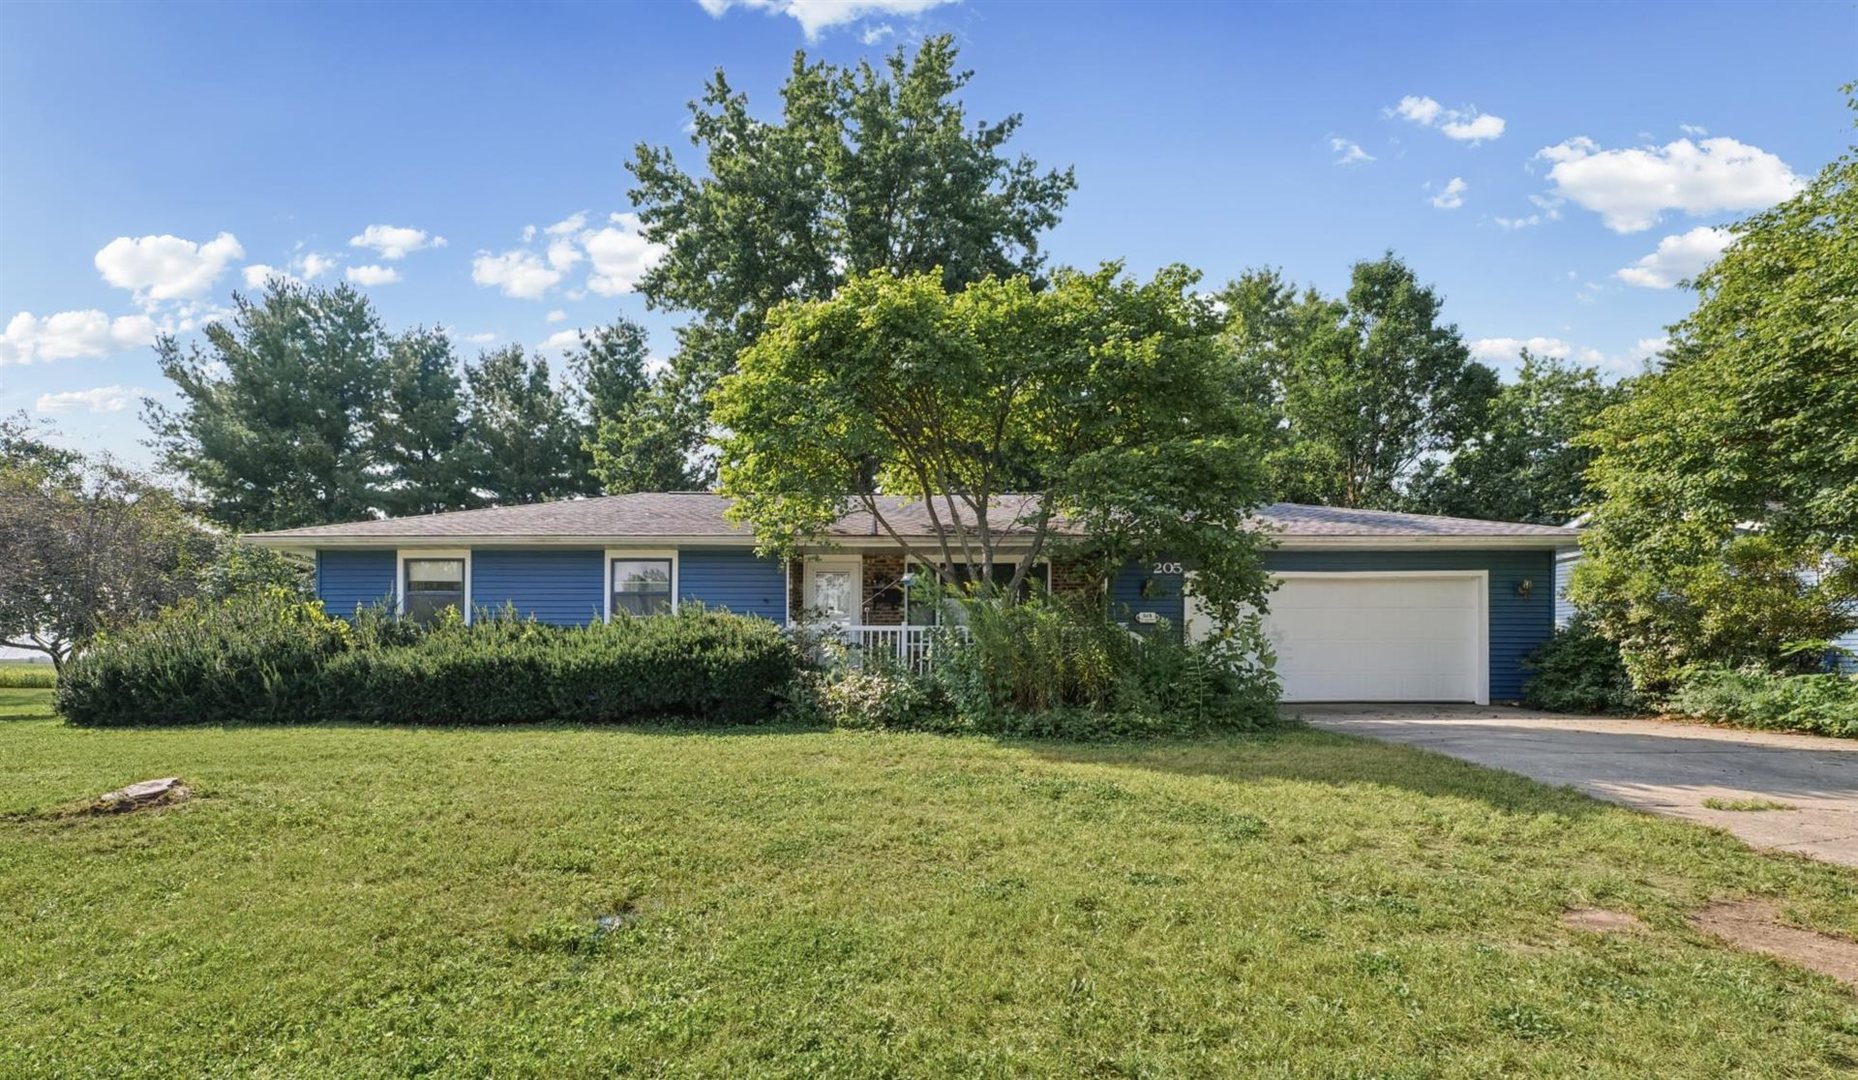
Property summary
205 E Evergreen Drive, St. Joseph, IL
$239,900
Bedrooms 3
Bathrooms 2 Full
Finished Sq. Footage 1,606
Main Level Sq. Footage 1,606
Lot Size 109.21 X 120 X 110.22 X 123.94
Days On Market 2 
About this home
This 3-bedroom, 2-bathroom home is ready for it's new owner to make it into their own. While this home is ready for some updates, it does feature plenty of space and a functional layout to make it your own. The primary bedroom features its own private full bathroom, while the kitchen offers plenty of room for preparing meals along with plenty of space for dining room that won't keep the food too far from reach. Just off the kitchen is a bonus room that makes a great spot to unwind at the end of the day, enjoy the evening sunsets. There is an additional bonus room just off the garage as you enter the home that could add more flexible space and be used as a guest room, office, play room, etc. Whatever you'd like. The home is being sold As-Is. Sewer line and siding is newer. Some of the windows have also been replaced. Contact your agent today to set up your showing.
Pictures
Preview more photos. Hover to pause, use the arrows to browse, or click any image to enlarge it.
Amenities & features
- Property type: Detached Single
- Style: 1 Story
- Approximate age: Unknown
- Parking: 2 garage spaces; Attached
- Parking included: Yes
- Basement: Crawl Space
- HVAC: Natural Gas / Central Air
- Primary bedroom: Main; 12X13
- Primary bath: Full
- Appliances: Range
- Exterior: Vinyl Siding, Brick
- Water/sewer: Public / Public Sewer
- Lot: .25-.49 Acre
- Ownership: Fee Simple
- Exposure: North
- Other Room: 11X10, Main
- Bonus Room: 12X22, Main
- Laundry: Main, 5X10

Listing Agency: Coldwell Banker R.E. Group
