
Home Summary
See pictures of the home!
Information about the area around the home (schools, stores, buslines, etc.)
Calculate Monthly Payments On This Home
Detailed information including room dimensions and more!
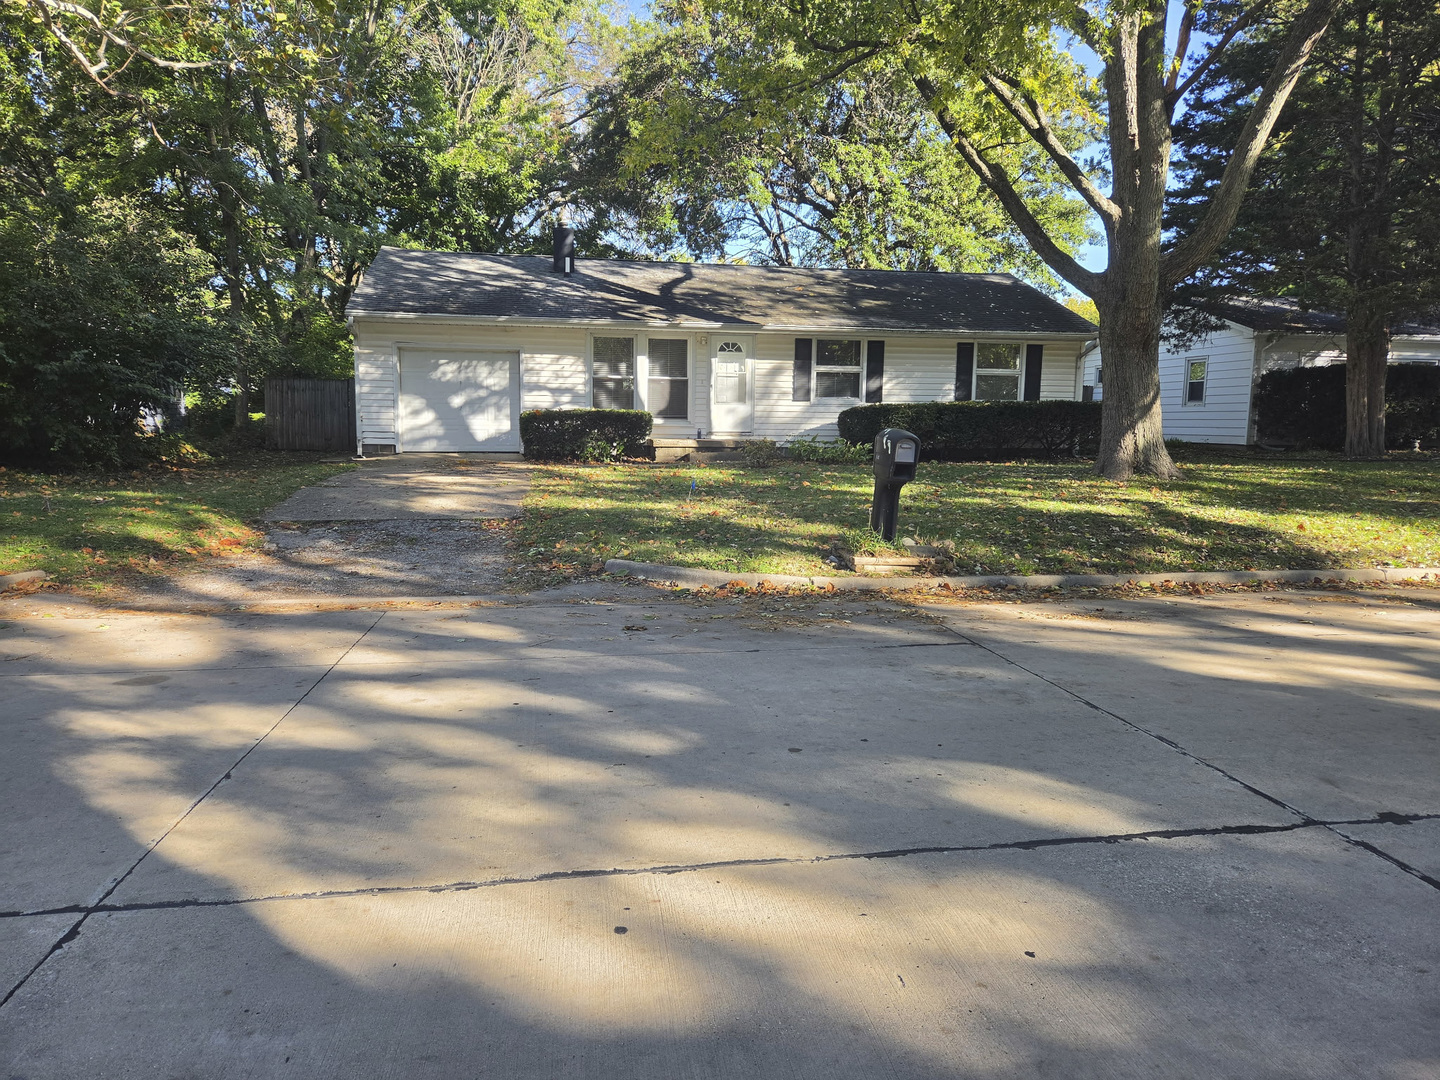
Property summary
1618 Sangamon Drive, Champaign, IL
$184,900
Ranch
Bedrooms 3
Bathrooms 1 Full
Finished Sq. Footage 1,007
Main Level Sq. Footage 1,007
Year Built 1955
Lot Size 70x103
Days On Market 36
About this home
CHARM, UPDATES, AND A GREAT LOCATION! Looking for comfortable one-level living with room to enjoy the outdoors? This inviting 3-bedroom home offers over 1,000 square feet of living space and a convenient location close to restaurants, shopping, parks, and schools. Whether you're buying your first home, downsizing, or looking for a property with great everyday functionality, this one is worth a look! Step inside and appreciate the character of the beautiful original hardwood floors that extend throughout the home, adding warmth and timeless appeal. Major improvements over the past 12 years provide added value and peace of mind, including low-maintenance vinyl siding, a high-efficiency Trane furnace and air conditioning system, updated electrical, a remodeled kitchen and bathroom, replacement windows, and an architectural shingle roof. The outdoor space is another wonderful convenience! The extra-deep, fully fenced backyard offers plenty of room for pets, gardening, outdoor activities, or simply enjoying some fresh air. A large deck creates the perfect spot for summer cookouts, entertaining friends, or relaxing at the end of the day. And a spacious fenced backyard! This home offers a wonderful combination of comfort, character, and value. Come see all the possibilities this home has to offer! Call your favorite REALTOR and schedule your private showing today!
Pictures
Preview more photos. Hover to pause, use the arrows to browse, or click any image to enlarge it.
Amenities & features
- Property type: Detached Single
- Style: 1 Story
- Architecture: Ranch
- Approximate age: 71-80 Years
- Parking: 1 garage space; Attached
- Parking included: Yes
- Basement: Crawl Space
- HVAC: Gas / Central Air
- Primary bedroom: Main; Hardwood; 12X11
- Appliances: Range, Microwave, Refrigerator, Washer, Dryer, Range Hood
- Exterior: Vinyl Siding
- Water/sewer: Public / Public Sewer
- Roof: Asphalt
- Windows: Double Pane Windows
- Lot: Less Than .25 Acre
- Ownership: Fee Simple
- Exposure: South
- Laundry: N/A

Listing Agency: The Real Estate Group,Inc
