
Home Summary
See pictures of the home!
See A Virtual Tour Of This Home
Information about the area around the home (schools, stores, buslines, etc.)
Calculate Monthly Payments On This Home
Detailed information including room dimensions and more!
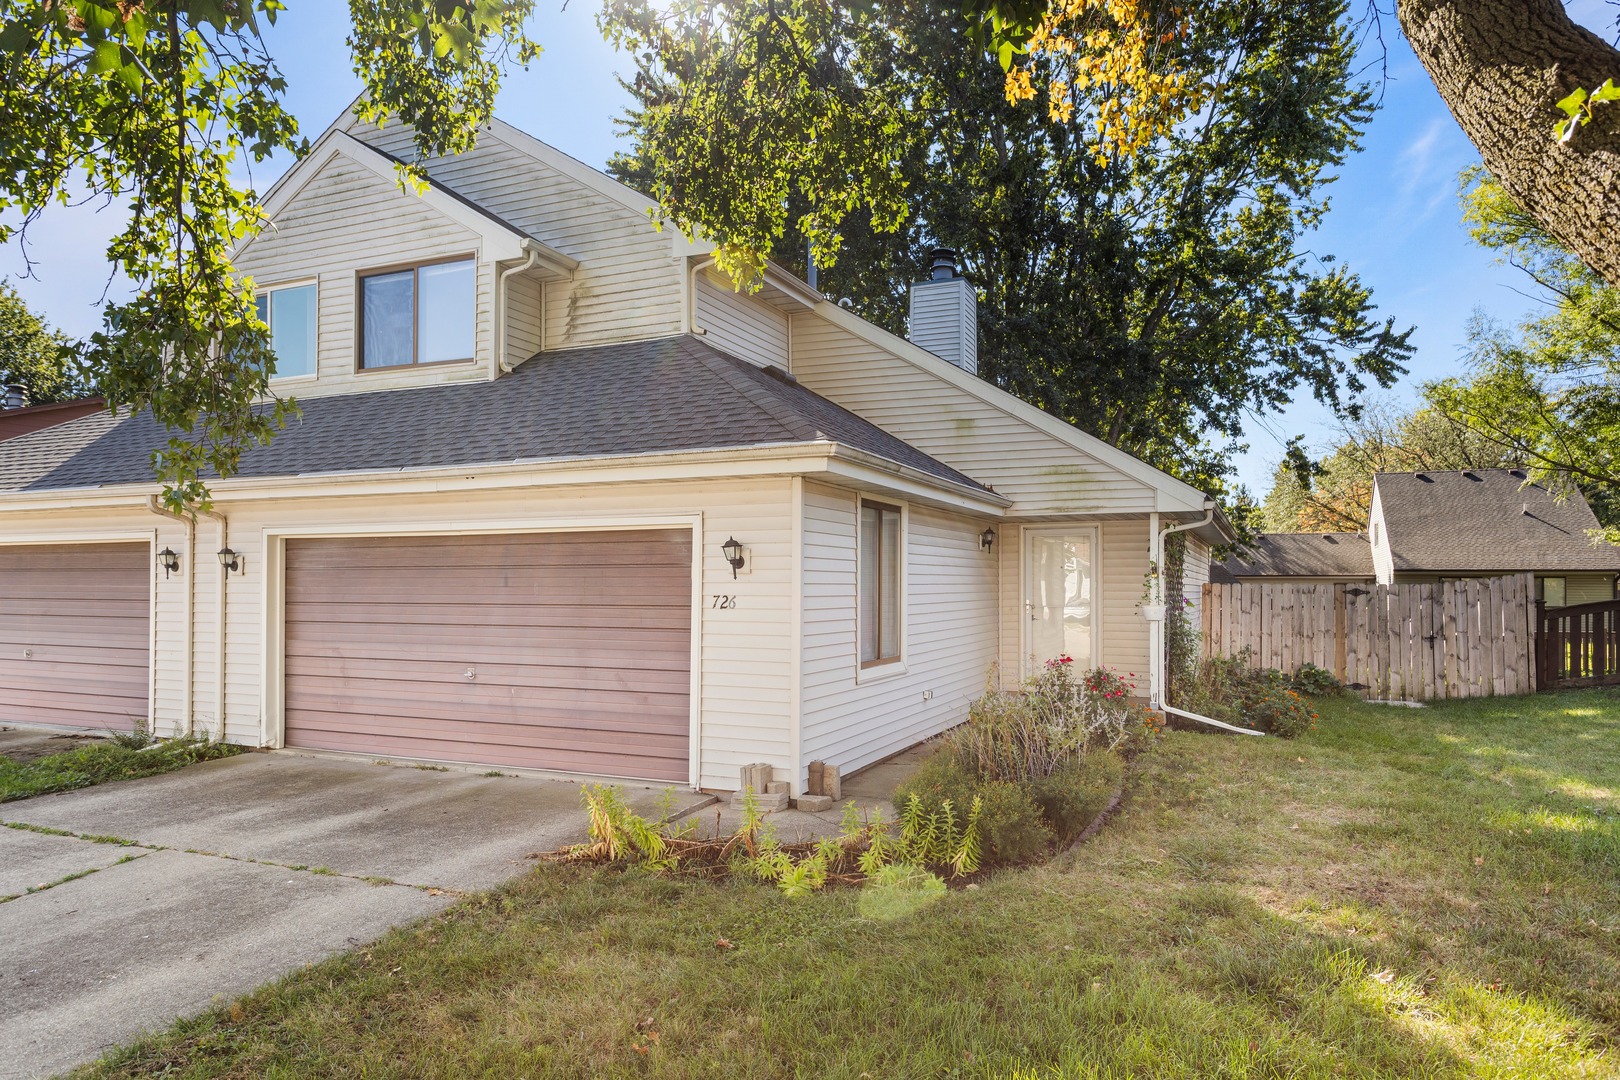
Property summary
726 Higgins Road, Champaign, IL
$179,900
Bedrooms 2
Bathrooms 1 Full, 1 Half
Finished Sq. Footage 1,371
Main Level Sq. Footage 728
Upper Level Sq. Footage 643
Year Built 1986
Lot Size 45 x 120
Days On Market 1 
About this home
Welcome to a spacious townhouse that delivers comfort, convenience, and everyday value in a desirable location close to schools and parks. With 2 bedrooms, 1.5 baths, an open floor plan, and no HOA, this home is a smart choice for buyers looking for low-maintenance living without sacrificing space or flexibility. Inside, the main living area feels bright and functional, with updated flooring that gives the home a fresh, move-in-ready feel. The open layout makes it easy to relax, entertain, or simply enjoy daily routines with room to spread out. Major updates add peace of mind, including a new HVAC system in 2020 and a new roof in 2025. Outside, the newly fenced yard creates a private space for pets, gardening, grilling, or quiet evenings at home. A two-car garage adds valuable parking, storage, and convenience. With its thoughtful updates, no HOA, fenced yard, and great location near schools and parks, this townhouse offers an excellent opportunity at a strong value. Schedule your showing and come see why this one stands out.
Pictures
Preview more photos. Hover to pause, use the arrows to browse, or click any image to enlarge it.
Amenities & features
- Property type: Attached Single
- Approximate age: 31-40 Years
- Subdivision: Parkland Ridge
- Parking: 2 garage spaces; Attached
- Basement: Crawl Space
- 1 fireplace: Wood Burning in Living Room
- HVAC: Natural Gas, Forced Air / Central Air
- Interior: Vaulted Ceiling(s), Cathedral Ceiling(s), Walk-In Closet(s); Main Level
- Kitchen: Eating Area-Breakfast Bar
- Primary bedroom: Second; Laminate; 15X17
- Primary bath: Full
- Dining room: Separate
- Appliances: Range, Microwave, Dishwasher, Refrigerator, Washer, Dryer
- Exterior: Vinyl Siding
- Water/sewer: Public / Public Sewer
- Roof: Asphalt
- Ownership: Fee Simple
- Exposure: North
- Laundry: N/A

Listing Agency: Realty Select One
