
Home Summary
See pictures of the home!
See A Virtual Tour Of This Home
Information about the area around the home (schools, stores, buslines, etc.)
Calculate Monthly Payments On This Home
Detailed information including room dimensions and more!
Property summary
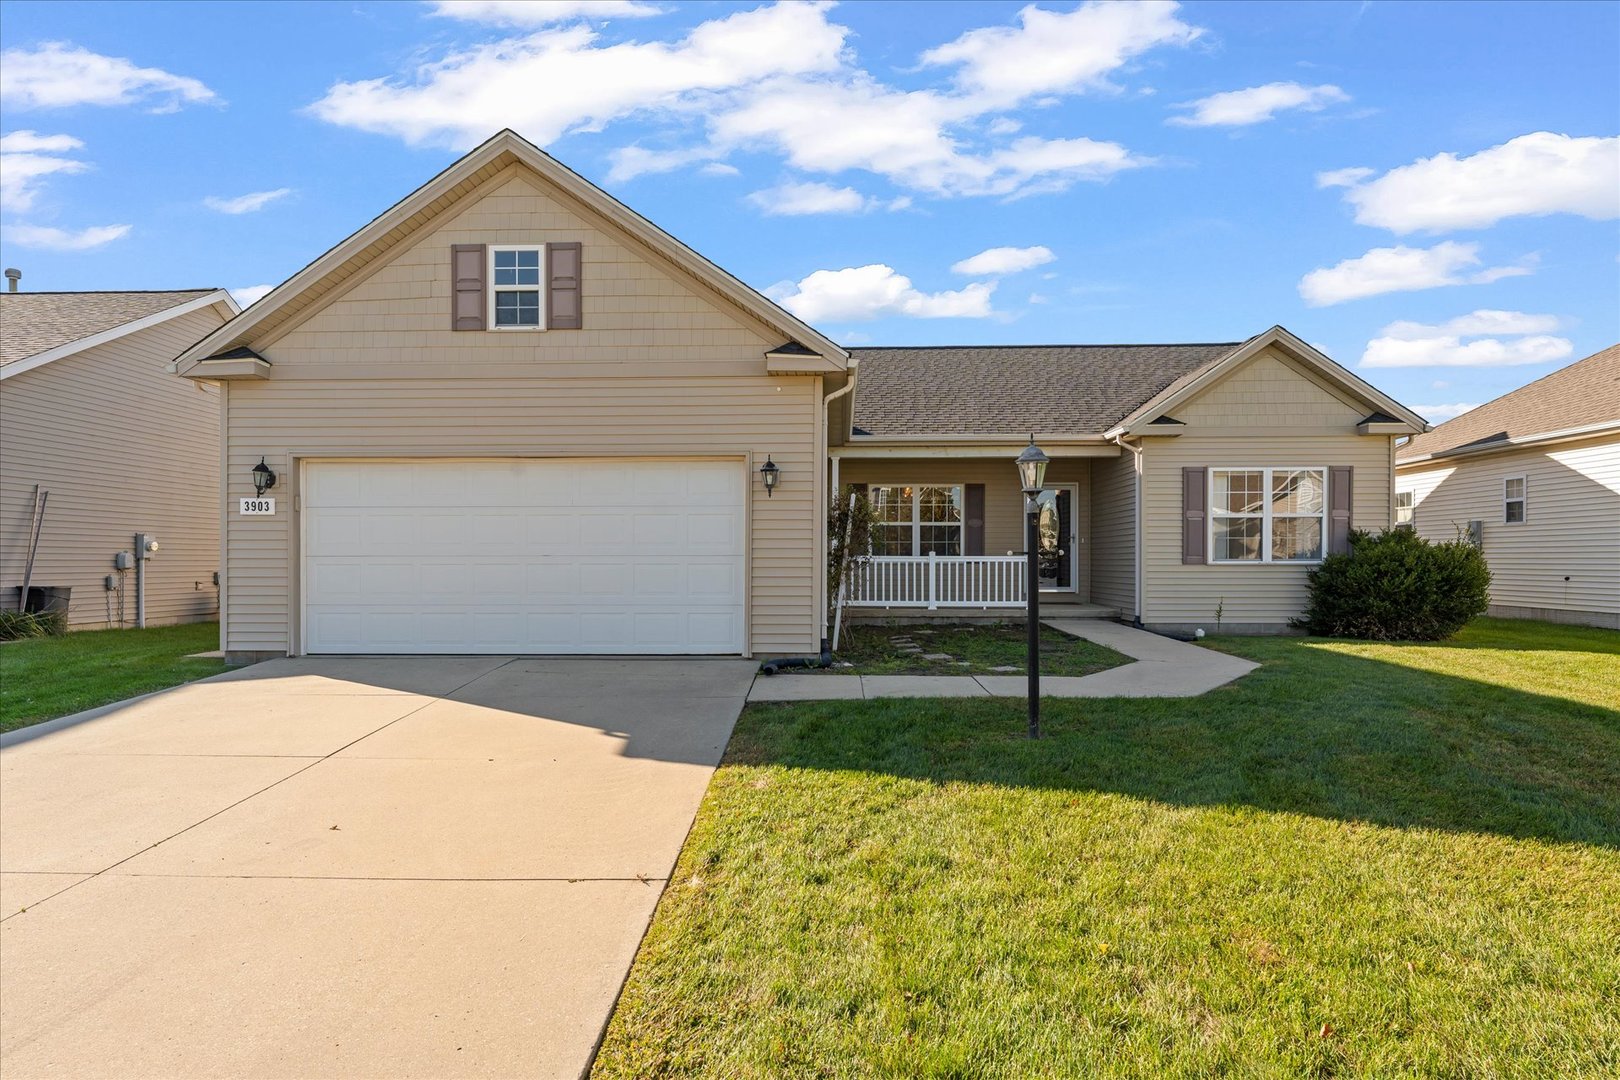
3903 Pebblebrook Lane, Champaign, IL
$267,500
Ranch
Bedrooms 3
Bathrooms 2 Full
Finished Sq. Footage 1,564
Main Level Sq. Footage 1,564
Year Built 2005
Lot Size 64x110
Days On Market 5 
About this home
Welcome to this beautifully maintained 3-bedroom, 2-bath, one-story home in the desirable Boulder Ridge Subdivision. The inviting foyer opens to a spacious open-concept main floor, connecting the dining area, updated kitchen featuring maple cabinetry, and the bright living room with cathedral ceilings, a gas fireplace, and convenient access to the backyard. The private primary suite offers a large attached bath with dual sinks and two walk-in closets, while two additional bedrooms share a full hall bathroom with dual sinks. A dedicated laundry room is conveniently located just off the attached 2-car garage. Outside, enjoy the fully fenced backyard with white vinyl privacy fencing and a patio, perfect for relaxing or entertaining.
Pictures
Preview more photos. Hover to pause, use the arrows to browse, or click any image to enlarge it.
Amenities & features
- Property type: Detached Single
- Style: 1 Story
- Architecture: Ranch
- Approximate age: 21-25 Years
- Subdivision: Boulder Ridge
- Parking: 2 garage spaces; Attached
- Parking included: Yes
- Basement: Crawl Space
- 1 fireplace: Gas Log in Living Room
- HVAC: Natural Gas, Forced Air / Central Air
- Interior: Cathedral Ceiling(s), 1st Floor Bedroom, 1st Floor Full Bath, Walk-In Closet(s), Open Floorplan; Main Level
- Primary bedroom: Main; 16X11
- Primary bath: Full
- Appliances: Range, Microwave, Dishwasher, Refrigerator, Washer, Dryer, Disposal
- Exterior: Vinyl Siding
- Outdoor: Patio
- Water/sewer: Public / Public Sewer
- Lot: Less Than .25 Acre
- Ownership: Fee Simple
- Laundry: Main, 6X6

Listing Agency: Taylor Realty Associates
