
Home Summary
See pictures of the home!
See A Virtual Tour Of This Home
Information about the area around the home (schools, stores, buslines, etc.)
Calculate Monthly Payments On This Home
Detailed information including room dimensions and more!
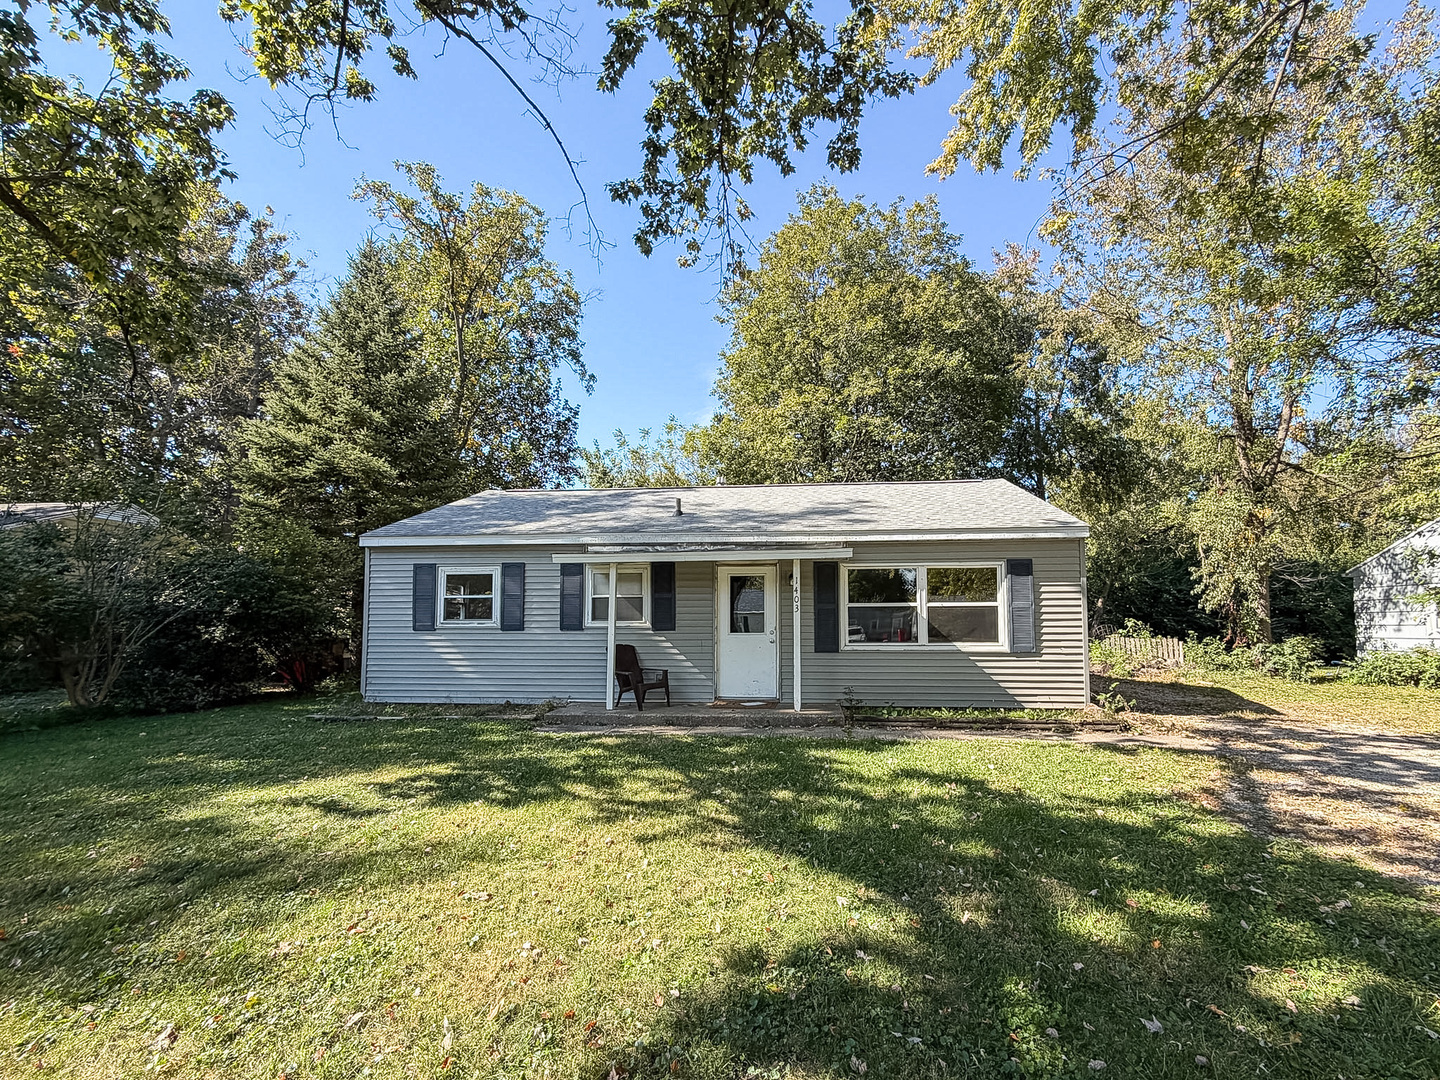
Property summary
1403 Glendale Drive, Champaign, IL
$140,000
Bedrooms 3
Bathrooms 1 Full
Finished Sq. Footage 925
Main Level Sq. Footage 925
Year Built 1955
Lot Size 70x110
Days On Market 1 
About this home
Looking for an affordable home in Champaign with room to make it your own? This 3-bedroom, 1-bath ranch offers a fantastic opportunity for first-time buyers, investors, or anyone looking to build equity. Major updates include a roof replaced in July 2020, new siding in June 2022, and HVAC updated in 2019. The backyard adds a special touch with cherry and peach trees and a raspberry bush, bringing a little homegrown charm to the outdoor space. A detached garage provides additional room for storage, hobbies, or a workshop. Whether you're ready to put down roots or searching for your next investment, this property offers plenty of possibilities at an attractive price point. Bring your vision and explore the potential!
Pictures
Preview more photos. Hover to pause, use the arrows to browse, or click any image to enlarge it.
Amenities & features
- Property type: Detached Single
- Style: 1 Story
- Approximate age: 71-80 Years
- Subdivision: Green Meadow
- Parking: 1.5 garage spaces; Gravel; Detached
- Parking included: Yes
- HVAC: Natural Gas / Central Air
- Interior: 1st Floor Bedroom, 1st Floor Full Bath; Main Level
- Primary bedroom: Main; Carpet; 11X11
- Appliances: Range, Dishwasher, Refrigerator
- Included equipment: Ceiling Fan(s)
- Exterior: Vinyl Siding
- Outdoor: Patio; Mature Trees
- Water/sewer: Public / Public Sewer
- Lot: Less Than .25 Acre
- Ownership: Fee Simple
- Laundry: N/A

Listing Agency: RYAN DALLAS REAL ESTATE
