
Home Summary
See pictures of the home!
Information about the area around the home (schools, stores, buslines, etc.)
Calculate Monthly Payments On This Home
Detailed information including room dimensions and more!
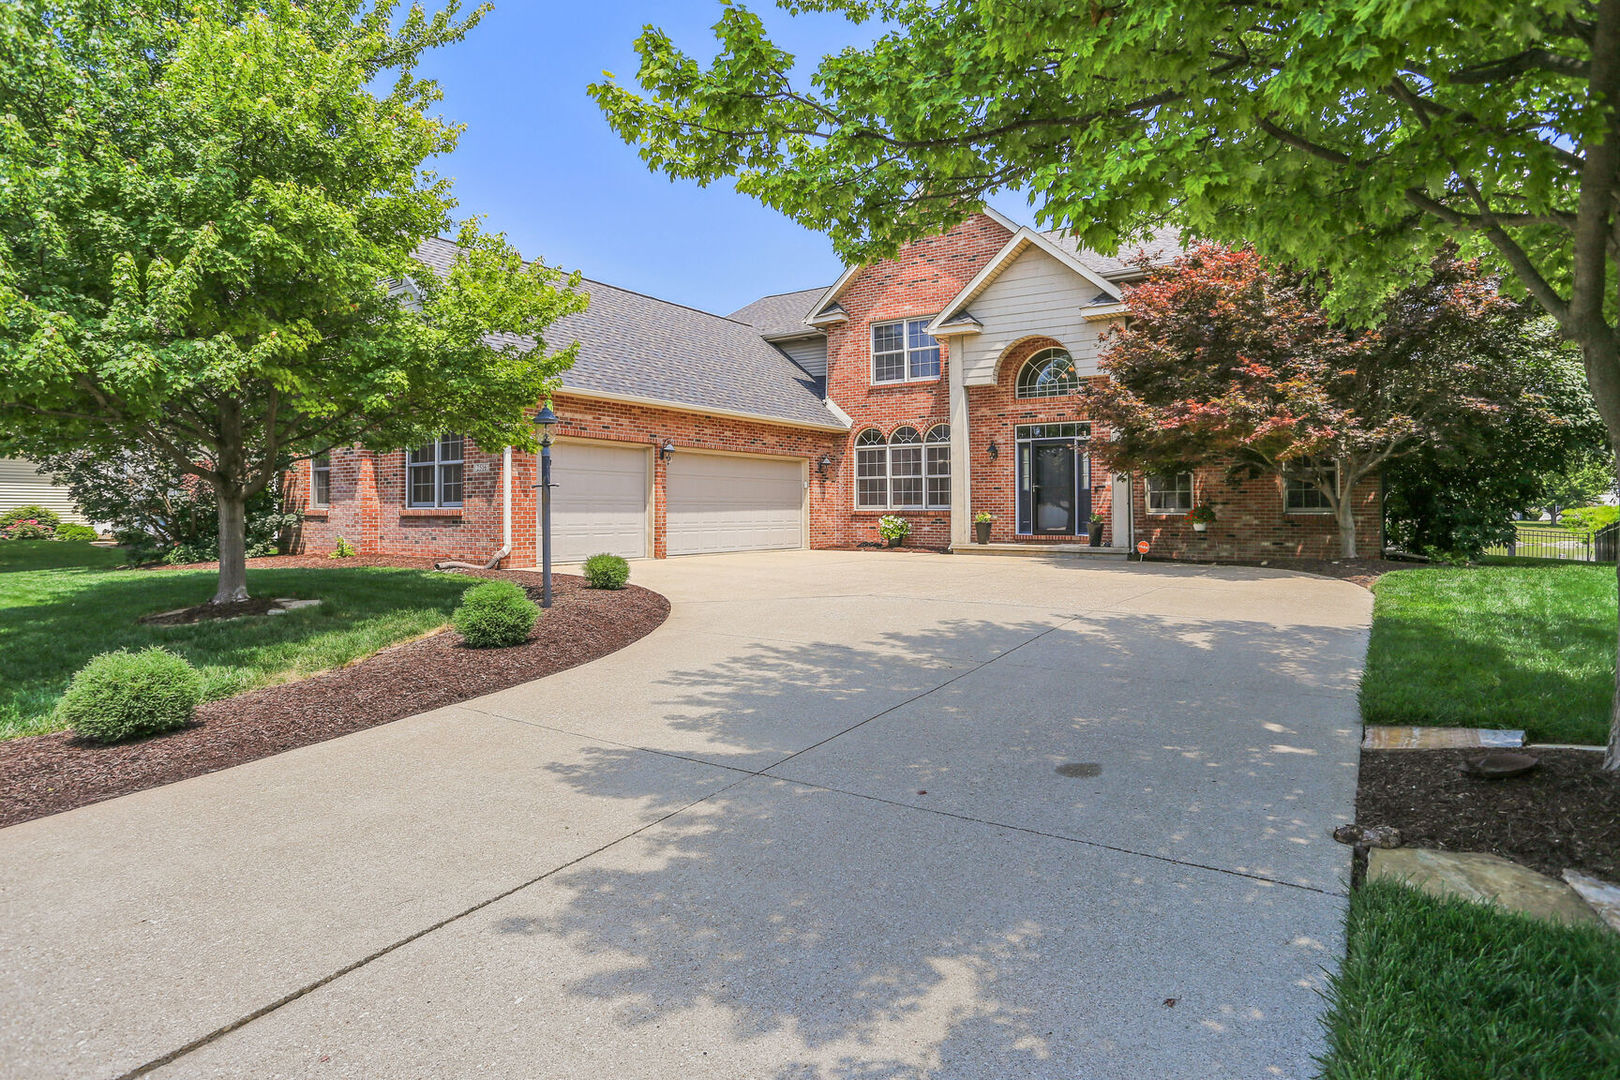
Property summary
2516 Pinehurst Drive, Champaign, IL
$729,900
Bedrooms 5
Bathrooms 5 Full, 1 Half
Finished Sq. Footage 6,282
Main Level Sq. Footage 2,402
Upper Level Sq. Footage 2,012
Basement Sq. Footage 1,868
Year Built 2004
Lot Size 80.09x130x99.45x130
Days On Market 16
About this home
Welcome to lakefront living in the desirable Cherry Hills neighborhood! This impressive 6-bedroom, 5.5-bath home is designed for both comfortable everyday living and unforgettable entertaining. From the moment you step inside, you'll be greeted by beautiful lake views and an expansive, open-concept layout that creates an inviting sense of space. The main level features a bedroom with an en suite bath, offering an ideal setup for guests or multigenerational living, along with a spacious kitchen and living areas that flow seamlessly together. Upstairs, the primary suite is joined by three additional bedrooms and a dedicated sewing room conveniently located near the primary suite. The finished basement takes entertaining to another level with a theater room, billiards room, exercise room, and a bar area with a second kitchen. A three-car garage and large mudroom provide plenty of room for everyday organization, while the full-width rear patio offers an incredible space to relax, entertain, and take in the lake views. With six bedrooms, exceptional entertaining spaces, and a beautiful lakefront setting, this Cherry Hills home offers a truly special place to call home.
Pictures
Preview more photos. Hover to pause, use the arrows to browse, or click any image to enlarge it.
Amenities & features
- Property type: Detached Single
- Style: 2 Stories
- Approximate age: 21-25 Years
- Parking: 3 garage spaces; Concrete; Attached
- Basement: Finished, Full
- 1 fireplace: Gas Log in Living Room
- HVAC: Natural Gas, Forced Air, Sep Heating Systems - 2+ / Central Air
- Kitchen: Eating Area-Table Space, Pantry-Walk-in
- Primary bedroom: Second; 25X15
- Primary bath: Full
- Dining room: Separate
- Appliances: Double Oven, Microwave, Dishwasher, Refrigerator, Stainless Steel Appliance(s)
- Exterior: Vinyl Siding, Brick
- Outdoor: Patio
- Water/sewer: Public / Public Sewer
- Lot: .25-.49 Acre
- Ownership: Fee Simple
- Exposure: South
- Bedroom 6: 14X12, Basement
- Breakfast Room: 15X11, Main
- Office: 14X15, Main
- Exercise Room: 15X15, Basement
- Sewing Room: 8X6, Second
- Mud Room: 13X12, Main
- Media Room: 17X13, Basement
- Recreation Room: 23X21, Basement
- Game Room: 17X13, Basement
- Association fee: $250 annually
- Laundry: Main, 11X7

Listing Agency: KELLER WILLIAMS-TREC
