
Home Summary
See pictures of the home!
Information about the area around the home (schools, stores, buslines, etc.)
Calculate Monthly Payments On This Home
Detailed information including room dimensions and more!
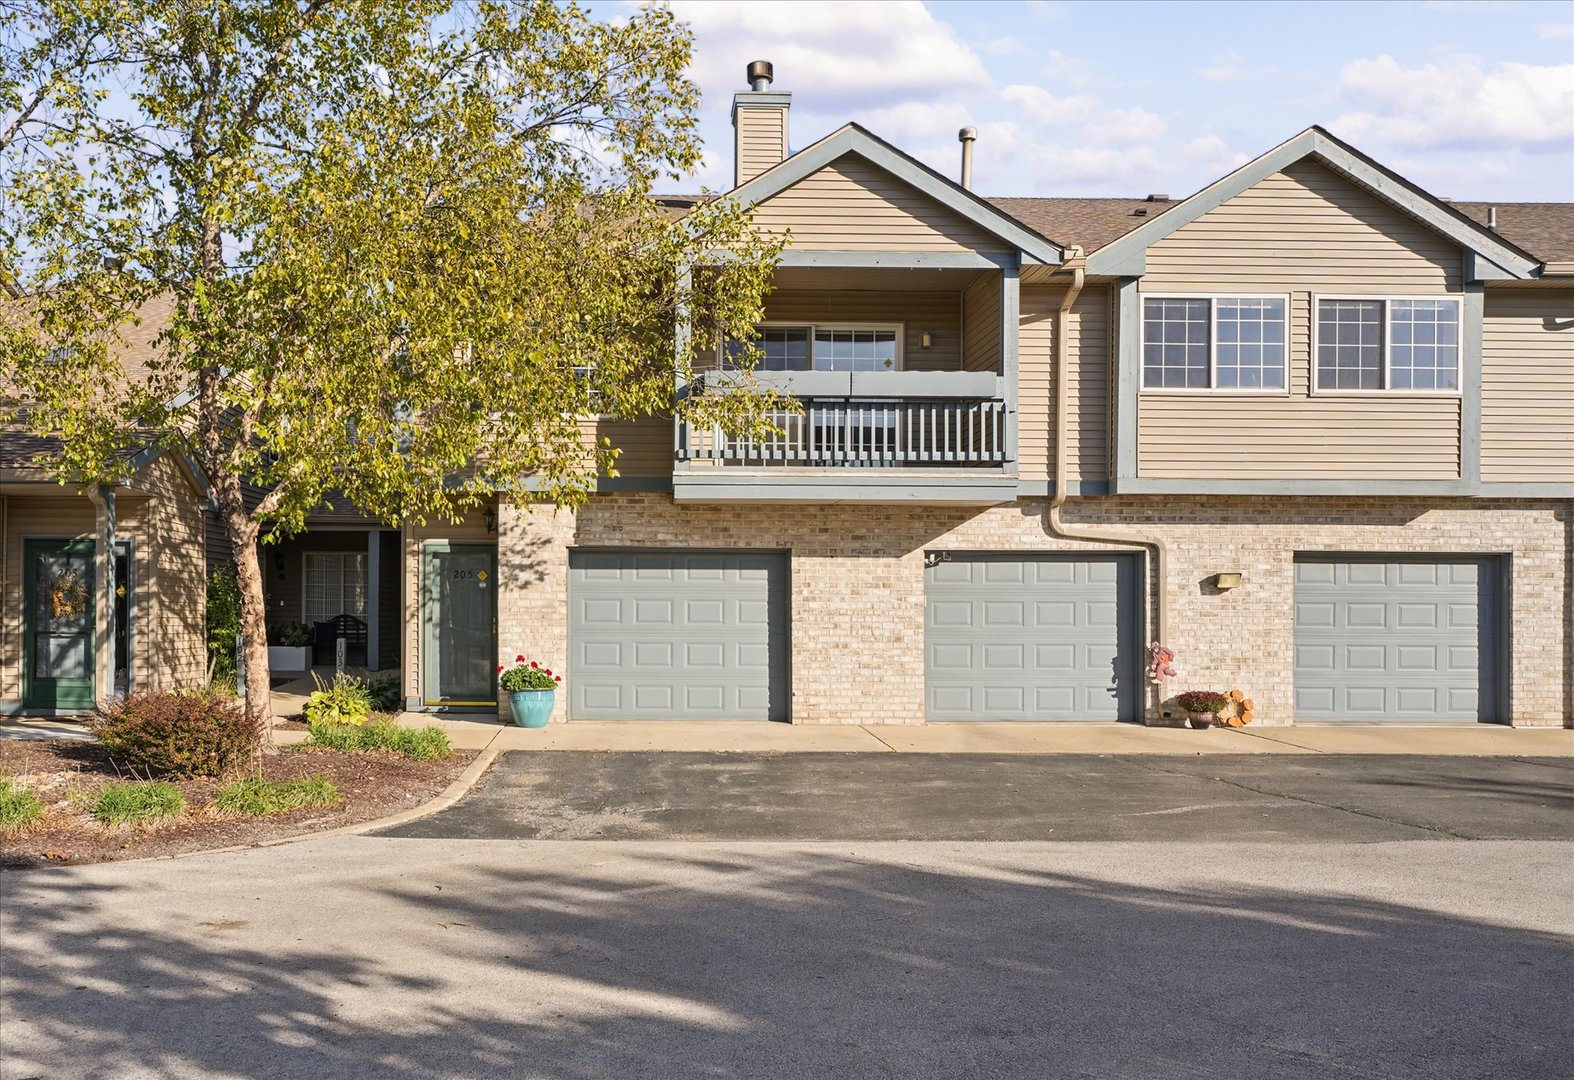
Property summary
2402 Windward Boulevard #205, Champaign, IL
$199,900
Bedrooms 2
Bathrooms 2 Full
Finished Sq. Footage 1,230
Main Level Sq. Footage 1,230
Year Built 1999
Lot Size CONDO
Days On Market 1 
About this home
Welcome home to this beautifully updated condo, ideally located near shopping, restaurants, parks, and everyday conveniences. Thoughtfully updated throughout, this home offers a perfect blend of comfort, style, and functionality. The stunning kitchen features rich wood cabinetry, granite countertops, and stainless steel appliances, while cork flooring adds warmth and comfort underfoot. The open-concept kitchen, dining, and living areas make entertaining effortless, with a cozy gas fireplace creating the perfect spot to unwind at the end of the day. The spacious primary suite is a true retreat, featuring a beautiful herringbone-patterned floor and a remodeled en-suite bathroom with an exquisite tiled shower and heated floors. The thoughtful updates continue in the second bedroom and full hallway bathroom. Westerly-facing windows fill the home with beautiful natural light and offer breathtaking sunset views you'll never tire of. Step outside onto the private deck to enjoy your morning coffee, relax in the fresh air, or cultivate your own pollinator garden. When summer arrives, grab your towel and head to the community pool for a refreshing escape. Beautifully updated inside and inviting outside, this condo offers the comfort, convenience, and sense of home you've been looking for.
Pictures
Preview more photos. Hover to pause, use the arrows to browse, or click any image to enlarge it.
Amenities & features
- Property type: Attached Single
- Approximate age: 26-30 Years
- Parking: 1 garage space; Asphalt; Garage Door Opener; Attached
- Parking included: Yes
- Basement: Crawl Space
- 1 fireplace: Gas Log in Living Room
- HVAC: Gas, Forced Air / Central Air
- Interior: Cathedral Ceiling(s); Electric Dryer Hookup, In Unit
- Kitchen: Eating Area-Breakfast Bar, Galley, Pantry-Closet
- Primary bedroom: Luxury Vinyl; 12X17
- Primary bath: Full
- Dining room: Separate
- Appliances: Range, Dishwasher, Refrigerator, Washer, Dryer, Disposal
- Exterior: Vinyl Siding, Brick; Balcony
- Association amenities: Pool
- Water/sewer: Public / Public Sewer
- Roof: Asphalt
- Ownership: Condo
- Exposure: West
- Association fee: $250 monthly
- Laundry: Vinyl, 5X9

Listing Agency: KELLER WILLIAMS-TREC
