
Home Summary
See pictures of the home!
Information about the area around the home (schools, stores, buslines, etc.)
Calculate Monthly Payments On This Home
Detailed information including room dimensions and more!
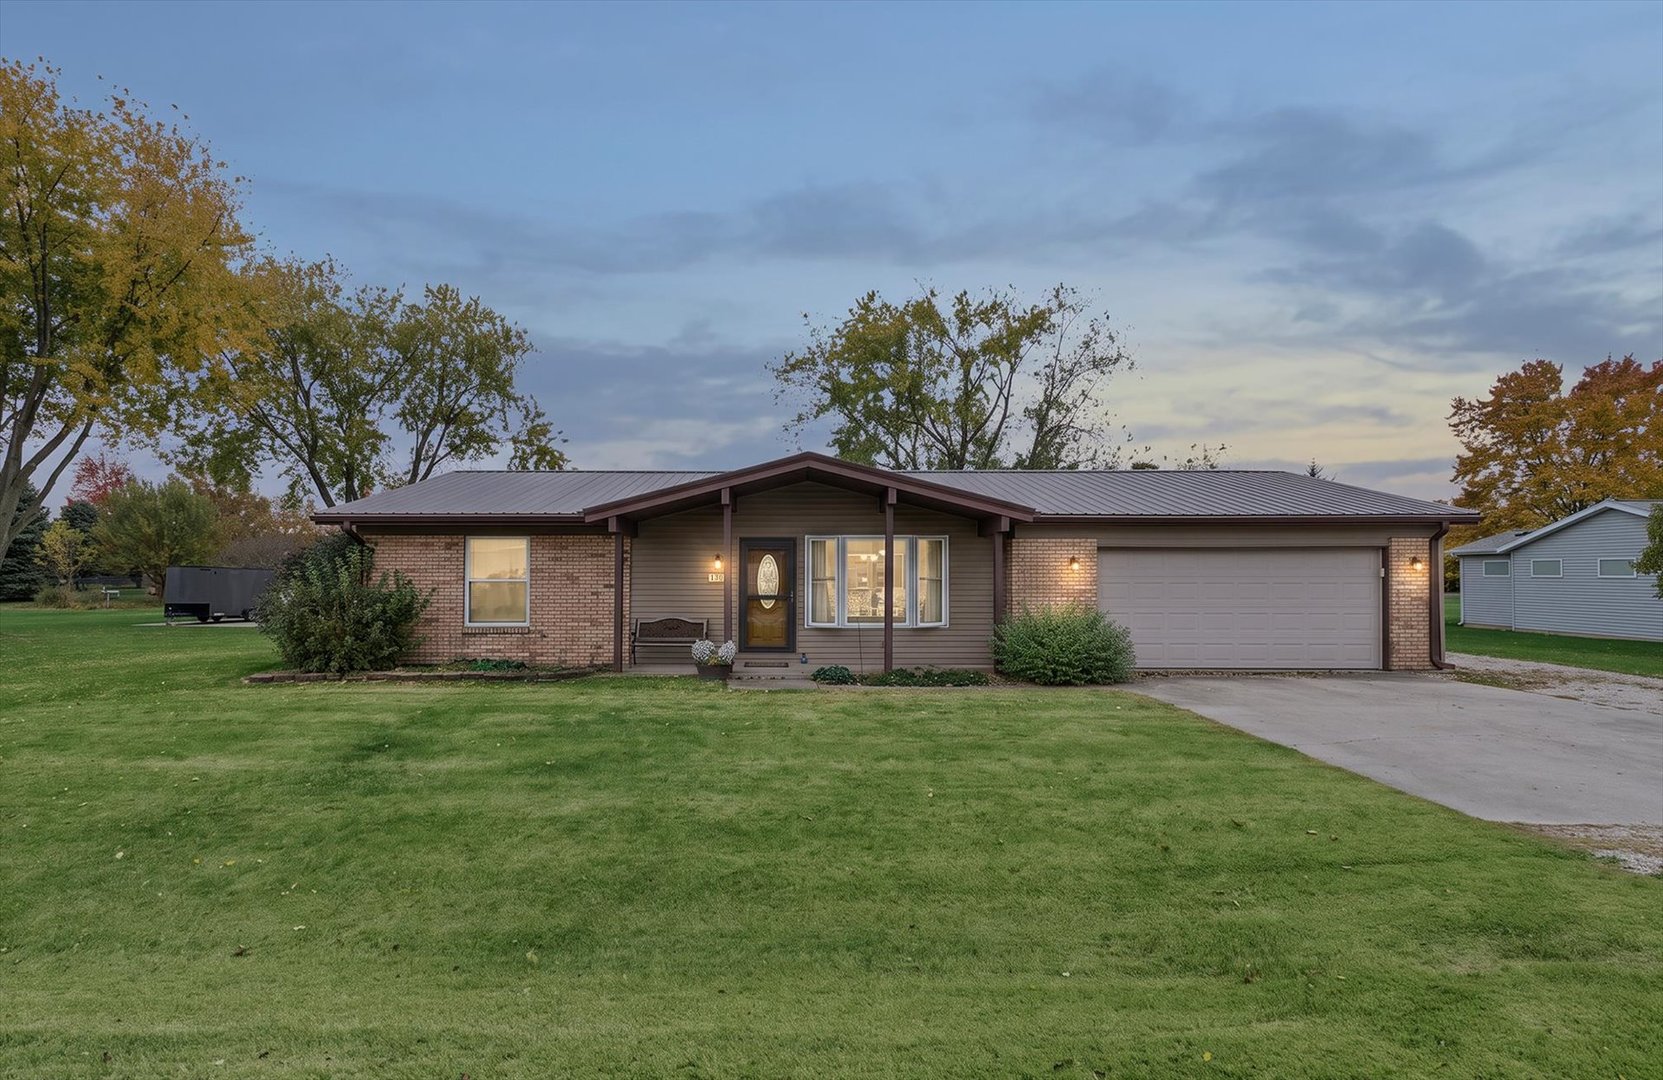
Property summary
1305 Peters Drive, St. Joseph, IL
$290,000
Ranch
Bedrooms 3
Bathrooms 2 Full
Finished Sq. Footage 1,515
Main Level Sq. Footage 1,515
Year Built 1979
Lot Size 115x194x192
Days On Market 10
About this home
Welcome to 1305 Peters Drive in St. Joseph, where charm and an incredible amount of versatility come together on a beautiful half-acre lot! This inviting 3-bedroom, 2-bath ranch offers nearly 1,500 square feet of thoughtfully designed living space and a long list of features that make it stand out from the crowd. Step inside and you'll immediately appreciate the spacious, open floor plan, where the living and dining areas flow seamlessly into the kitchen, complete with plenty of cabinetry, a pantry, and a cozy breakfast nook. Pride of ownership shines throughout, with updated flooring in 2021, beautifully remodeled bathrooms in 2023, all windows are less than 10 years old and a metal roof that's approximately 10 years old. And just wait until you see what the outside has to offer! The expansive backyard deck, complete with a charming wood pergola, is ready for summer cookouts, morning coffee, or evenings spent enjoying the outdoors. Need room for vehicles, hobbies, or all those extra toys? You'll love the attached two-car garage, additional detached two-car heated garage, and an impressive 792-square-foot covered space perfect for a camper, RV, boat, or additional storage. With plenty of room to spread out, both inside and out, this property offers the space, functionality, and welcoming atmosphere that make a house feel like home. 1305 Peters Drive truly has a little something for everyone!
Pictures
Preview more photos. Hover to pause, use the arrows to browse, or click any image to enlarge it.
Amenities & features
- Property type: Detached Single
- Style: 1 Story
- Architecture: Ranch
- Approximate age: 41-50 Years
- Parking: 4 garage spaces; Garage Door Opener; Attached; Detached
- Parking included: Yes
- Basement: Crawl Space
- HVAC: Gas, Heat Pump / Central Air
- Interior: Open Floorplan; In Unit
- Kitchen: Galley
- Primary bedroom: Main; 12X16
- Primary bath: Full
- Dining room: Combined w/ LivRm
- Appliances: Range, Microwave, Dishwasher, Washer, Dryer
- Exterior: Vinyl Siding, Brick
- Outdoor: Deck; Mature Trees; Pergola, RV/Boat Storage, Second Garage
- Community features: Park, Sidewalks
- Water/sewer: Public / Septic Tank
- Roof: Metal
- Lot: .50-.99 Acre
- Ownership: Fee Simple
- Exposure: North
- Breakfast Room: 9X10, Main
- Laundry: N/A

Listing Agency: Nate Evans Group
