
Home Summary
See pictures of the home!
See A Virtual Tour Of This Home
Information about the area around the home (schools, stores, buslines, etc.)
Calculate Monthly Payments On This Home
Detailed information including room dimensions and more!
Property summary
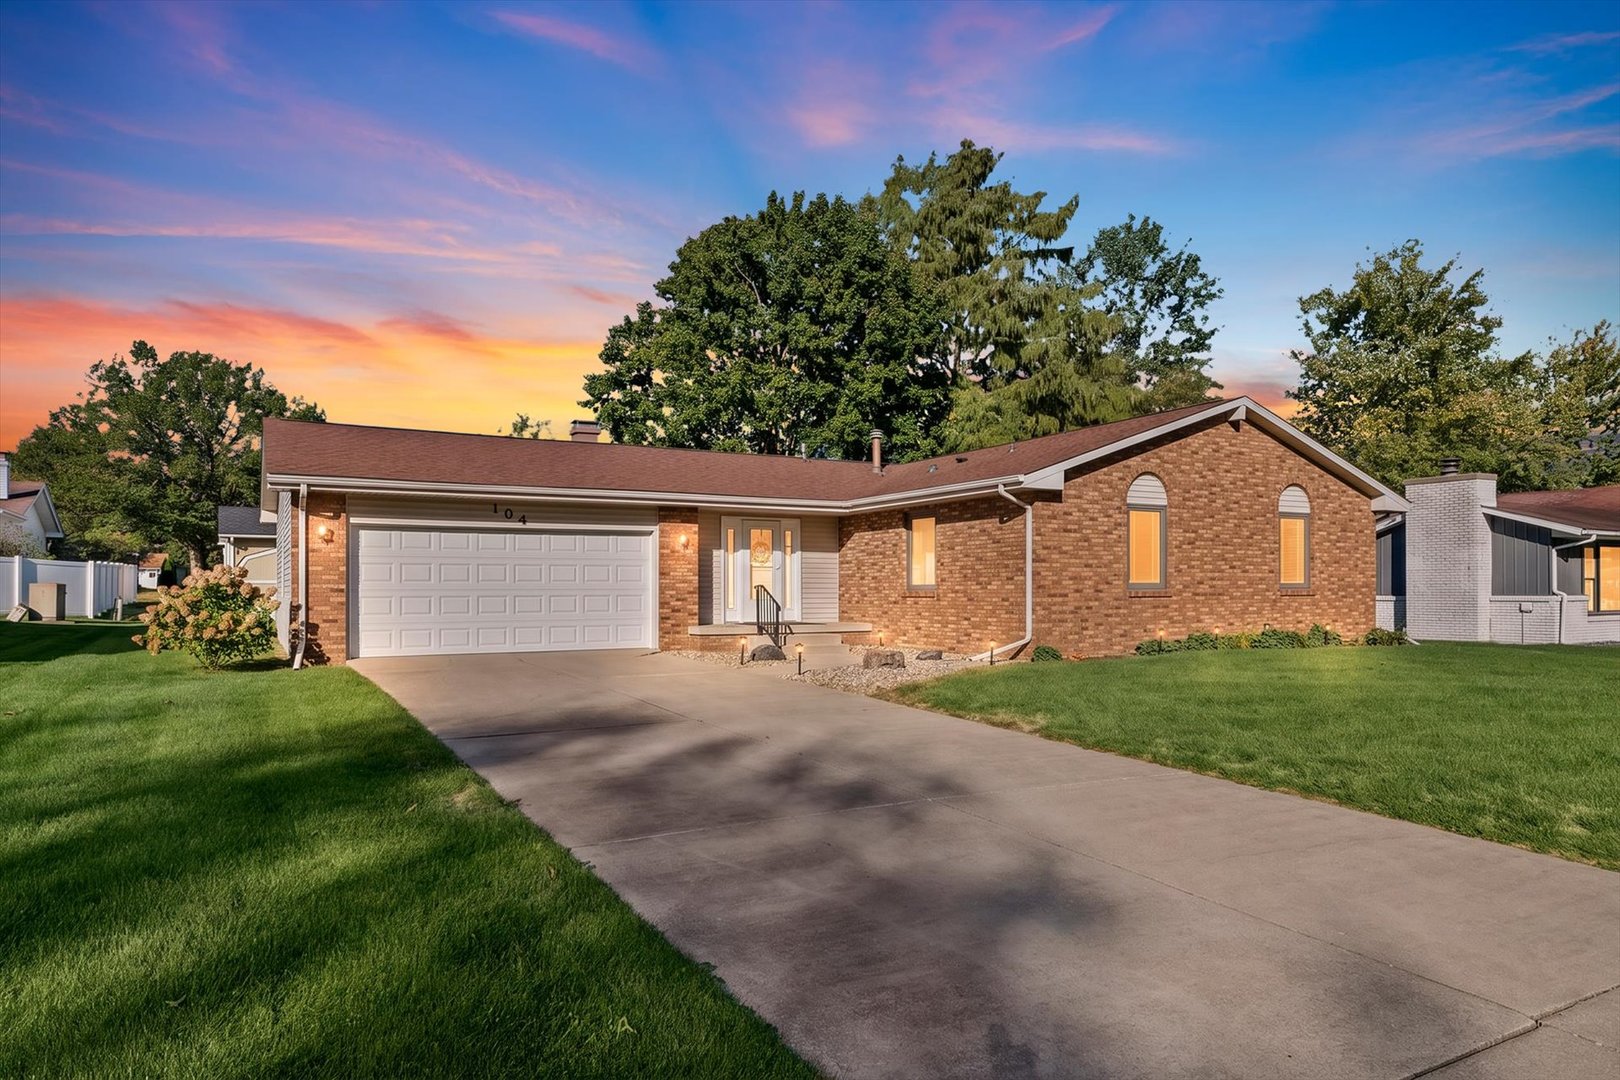
104 Surrey Court, Monticello, IL
$254,000
Bedrooms 3
Bathrooms 2 Full
Finished Sq. Footage 1,447
Main Level Sq. Footage 1,447
Year Built 1976
Lot Size 108 X88
Days On Market 3 
About this home
Welcome to 104 Surrey Court in Monticello's Surrey Hills subdivision! This inviting 3-bedroom, 2-bath home offers comfortable, single-level living with 1,447 square feet of thoughtfully designed space. The spacious living room features a vaulted ceiling with beautiful exposed wood beams and a cozy fireplace, creating a warm and welcoming atmosphere. The kitchen offers stainless steel appliances, ample cabinetry, and a convenient pass-through overlooking the living area, while the separate dining room provides plenty of space for gathering. Enjoy the convenience of main-floor laundry, a primary suite with private bath, and two additional bedrooms offering flexibility for guests or a home office. Outside, relax on the patio overlooking the spacious backyard with a beautiful mature shade tree. An attached 2-car garage provides additional storage and convenience. With its charming architectural details, functional layout, and desirable Monticello location, this home is ready for its next chapter.
Pictures
Preview more photos. Hover to pause, use the arrows to browse, or click any image to enlarge it.
Amenities & features
- Property type: Detached Single
- Style: 1 Story
- Approximate age: 41-50 Years
- Subdivision: Surrey Hills
- Parking: 2 garage spaces; Concrete; Attached
- Parking included: Yes
- Basement: Crawl Space
- 1 fireplace: Gas Log in Living Room
- HVAC: Gas, Forced Air / Central Air
- Interior: Cathedral Ceiling(s), 1st Floor Bedroom, 1st Floor Full Bath, Beamed Ceilings, Separate Dining Room; Main Level
- Primary bedroom: Main; Carpet; 13X12
- Primary bath: Full
- Dining room: Separate
- Appliances: Range, Microwave, Dishwasher, Refrigerator, Washer, Dryer, Disposal
- Exterior: Vinyl Siding, Brick
- Outdoor: Patio, Porch
- Community features: Curbs, Street Paved
- Water/sewer: Public / Public Sewer
- Electric: 200+ Amp Service
- Roof: Asphalt
- Lot: Less Than .25 Acre
- Ownership: Fee Simple
- Exposure: East
- Foyer: 11X5, Main, Wood Laminate
- Laundry: Main, 7X3

Listing Agency: RE/MAX REALTY ASSOC-MONTICELLO
