
Home Summary
See pictures of the home!
Information about the area around the home (schools, stores, buslines, etc.)
Calculate Monthly Payments On This Home
Detailed information including room dimensions and more!
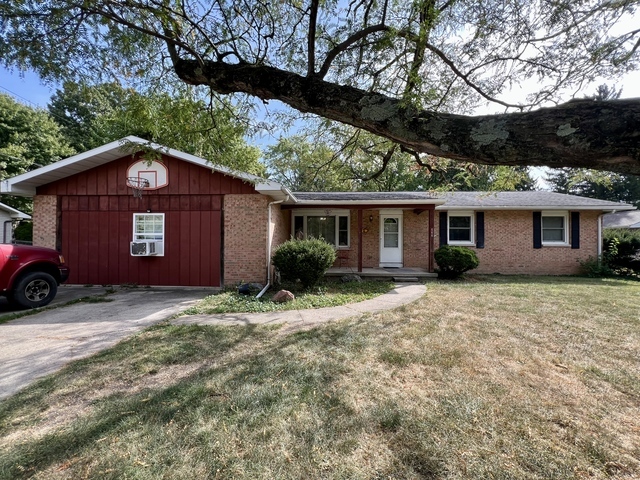
Property summary
111 Magnolia Drive, Villa Grove, IL
$160,000
Bedrooms 4
Bathrooms 1 Full, 1 Half
Finished Sq. Footage 1,878
Main Level Sq. Footage 1,878
Year Built 1971
Lot Size 102x146
Days On Market 33
About this home
Welcome home to this charming 4-bedroom, 1.5-bath brick ranch in a quiet, established Villa Grove neighborhood! A spacious floor plan offers bright, inviting living areas and generously sized bedrooms with plenty of room to spread out. Step outside onto the large back deck overlooking a secluded backyard, where beautiful shade trees create a relaxing setting for morning coffee or gathering with friends and family. Conveniently located near parks, shopping, and restaurants, this home offers comfort and convenience inside and out. Schedule your showing today! Seller would like to sell the following together if possible: 111 Magnolia, 212 W Vine, 206 N Oak, and 514 W Harrison Villa Grove
Pictures
Preview more photos. Hover to pause, use the arrows to browse, or click any image to enlarge it.
Amenities & features
- Property type: Detached Single
- Style: 1 Story
- Approximate age: 51-60 Years
- 2 parking spaces
- HVAC: Gas / Central Air, Window Unit(s)
- Primary bedroom: Main; Carpet; 19X16
- Appliances: Range, Microwave, Refrigerator
- Exterior: Brick
- Water/sewer: Public / Public Sewer
- Lot: Less Than .25 Acre
- Ownership: Fee Simple
- Laundry: Main, Vinyl, 14X4

Listing Agency: eXp Realty-Champaign
