
Home Summary
See pictures of the home!
See A Virtual Tour Of This Home
Information about the area around the home (schools, stores, buslines, etc.)
Calculate Monthly Payments On This Home
Detailed information including room dimensions and more!
Property summary
1005 S Division Street, Mahomet, IL
$3,400,000
Bedrooms 3
Bathrooms 6 Full, 2 Half
Finished Sq. Footage 8,320
Main Level Sq. Footage 5,283
Basement Sq. Footage 4,511
Year Built 2016
Lot Size 525 X 163 X 123 X 213 X 172 X 304 X 878 X 84 X 440 X 304 X 295
Days On Market 10
About this home
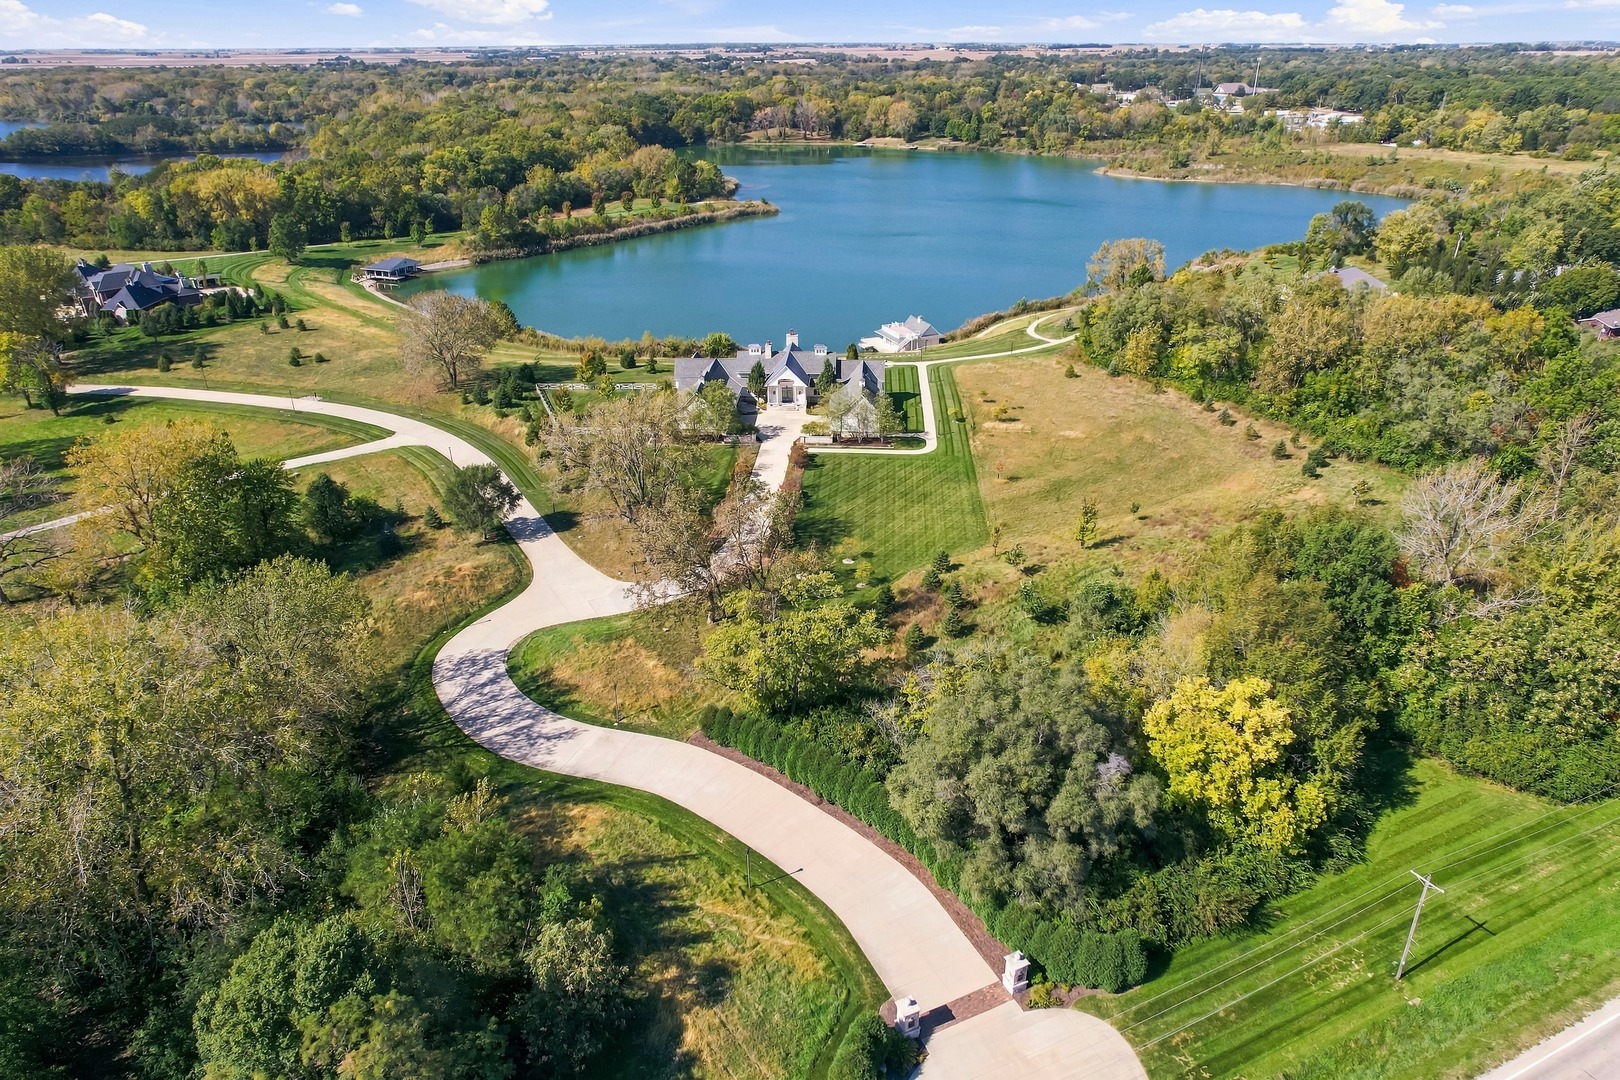
This is it. A private lakeside estate. Your own personal paradise nestled in the heart of Mahomet, Illinois. Breathtaking sunsets, grand-scale architecture, and a setting that offers something truly extraordinary, both in the home itself and the life you can enjoy here. Welcome to 1005 South Division. Imagine coming home after a long day, walking down to your own boathouse, complete with a kitchenette and bathroom, stepping onto your boat, and heading out for a relaxing cruise across the lake. Spending an early morning water skiing, an afternoon fishing, or simply sitting back and watching the sun disappear across the water. The experiences most people travel hours to enjoy and plan vacations around are available to you every single day. This isn't a vacation home. This is where you live. Approached by a private, winding drive, this exceptional estate brings together grand-scale architecture and the serene natural beauty of its waterfront setting. There's a sense of arrival that's difficult to put into words. From the moment you step inside, expansive windows and sweeping sightlines draw your eyes through the home to the shimmering water and manicured grounds beyond. With over 8,300 square feet of finished living space, six spacious bedrooms, and a rare six-car garage, the residence offers an impressive combination of scale, privacy, and thoughtful design. Whether enjoying a quiet evening at home or entertaining family and friends, there's room to experience it all. And then there's the setting itself. Unfettered access to a 65-acre lake, peaceful surroundings, beautiful grounds, and breathtaking sunsets that make even an ordinary evening feel extraordinary. Your own lakeside retreat, with the convenience of being right in the heart of Mahomet. What makes this property so difficult to duplicate is the combination of everything. The architecture, the size of the home, the privacy, and a waterfront setting that offers an entirely different way of living. They say a picture is worth a thousand words. Rather than try to describe every remarkable detail of this estate, we're going to let the photographs and videos do the talking. Take your time. Explore the pictures, floor plans, and videos. Imagine what life could look like here. Some homes are measured by square footage, bedrooms, and amenities. Others are measured by the life you get to live there. In this home, you have both. This is it.
Pictures
Preview more photos. Hover to pause, use the arrows to browse, or click any image to enlarge it.
Amenities & features
- Property type: Detached Single
- Style: 1 Story
- Approximate age: 6-10 Years
- Subdivision: Dp Lakeview Estates
- Parking: 6 garage spaces; Concrete; Garage Door Opener; Attached
- Parking included: Yes
- Basement: Partially Finished, Egress Window, Partial Exposure, Sleeping Area, Daylight, Full, Walk-Out Access
- 3 fireplaces: Wood Burning, Gas Log in Living Room, Basement, Kitchen
- HVAC: Gas, Sep Heating Systems - 2+ / Central Air
- Interior: Wet Bar, 1st Floor Bedroom, 1st Floor Full Bath, Built-in Features, Walk-In Closet(s), Open Floorplan, Pantry; Main Level, Gas Dryer Hookup, Sink
- Kitchen: Eating Area-Breakfast Bar, Eating Area-Table Space, Island, Pantry-Walk-in, Custom Cabinetry
- Primary bedroom: Main; Hardwood; 20X17
- Primary bath: Full
- Dining room: Kitchen/Dining Combo
- Appliances: Range, Microwave, Dishwasher, High End Refrigerator, Bar Fridge, Disposal, Wine Refrigerator, Range Hood, Water Softener Owned, Gas Cooktop
- Included equipment: Water-Softener Owned, Generator
- Exterior: Shake Siding, Stone; Hot Tub, Boat Slip, Dock, Lighting
- Outdoor: Patio; Water Rights, Mature Trees, Views, Sloped; Boat Dock, Boat House
- Community features: Lake, Water Rights, Sidewalks
- Water/sewer: Public / Public Sewer
- Roof: Asphalt
- Windows: Skylight(s)
- Pool: In Ground
- Waterfront: Lake Front, Lake Privileges, Waterfront
- Lot: 8.0-9.99 Acres
- Ownership: Fee Simple
- Exposure: East
- Bedroom 6: 14X18, Basement, Carpet
- Recreation Room: 24X37, Basement, Carpet
- Bar/Entertainment: 16X12, Basement, Porcelain Tile
- Foyer: 11X12, Main, Hardwood
- Walk In Closet: 17X10, Main, Hardwood
- Storage: 43X28, Basement
- Laundry: Main, Hardwood, 17X17

Listing Agency: Realty Select One
