
Home Summary
See pictures of the home!
See A Virtual Tour Of This Home
Information about the area around the home (schools, stores, buslines, etc.)
Calculate Monthly Payments On This Home
Detailed information including room dimensions and more!
Property summary
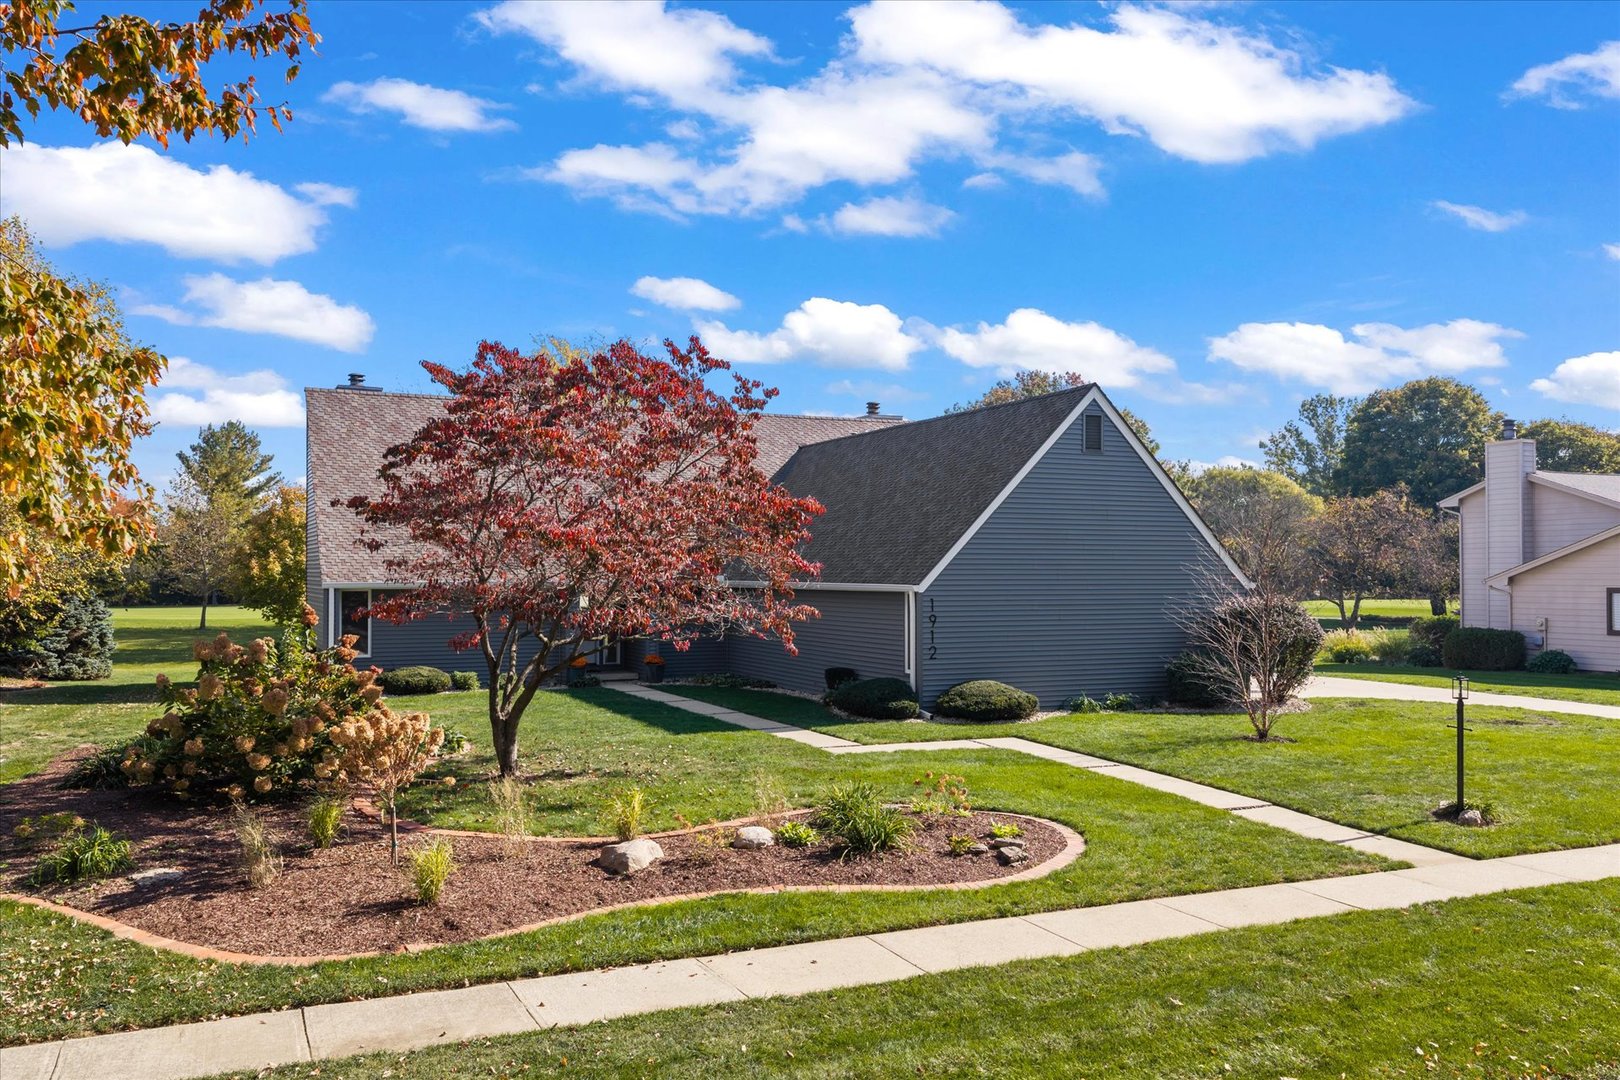
1912 Byrnebruk Drive, Champaign, IL
$699,000
Bedrooms 4
Bathrooms 3 Full, 1 Half
Finished Sq. Footage 3,371
Main Level Sq. Footage 2,069
Upper Level Sq. Footage 1,302
Year Built 1983
Lot Size 112x145.58x99.98x12.94x143.59
Days On Market 0 
About this home
Your Lincolnshire Fields Dream Home Awaits! Enjoy golf course views and refined comfort in this beautifully updated 4-bedroom, 3.5-bath home with a 3-car garage in the sought-after Lincolnshire Fields neighborhood. Backing directly to the golf course, this home offers a setting as appealing as its thoughtfully refreshed interior. Inside, engineered hardwood flooring throughout the living areas, new bedroom carpeting, and fresh paint create a fresh, inviting feel. The updated kitchen features quartz countertops, stainless steel appliances, refreshed cabinetry, and modern lighting. Completely remodeled bathrooms bring a stylish, contemporary finish, while multiple fireplaces and laundry areas, including an additional laundry area in the primary suite, offer everyday convenience. Additional updates include landscaping, gutters, humidifiers, and one new AC unit, along with many other improvements. Large windows showcase the surrounding golf course views, creating a beautiful backdrop for everyday living and entertaining. Enjoy the space, style, and setting of this exceptional Lincolnshire Fields home, where extensive updates and beautiful golf course views come together to create a place you'll love to call home.
Pictures
Preview more photos. Hover to pause, use the arrows to browse, or click any image to enlarge it.
Amenities & features
- Property type: Detached Single
- Style: 1.5 Story
- Approximate age: 41-50 Years
- Subdivision: Lincolnshire Fields
- Parking: 3 garage spaces; Attached
- Parking included: Yes
- Basement: Crawl Space
- 2 fireplaces: Gas Starter in Master Bedroom, Bedroom
- HVAC: Forced Air / Central Air
- Interior: Cathedral Ceiling(s), 1st Floor Bedroom, 1st Floor Full Bath, Walk-In Closet(s)
- Kitchen: Island
- Primary bedroom: 17X15
- Primary bath: Full
- Dining room: Separate
- Appliances: Range, Microwave, Dishwasher, Refrigerator, Range Hood
- Exterior: Vinyl Siding
- Outdoor: Deck, Patio; On Golf Course
- Water/sewer: Public / Public Sewer
- Electric: 200+ Amp Service
- Lot: .25-.49 Acre
- Ownership: Fee Simple w/ HO Assn.
- Exposure: West
- Walk In Closet: 21X6
- Other Room: 5X6
- Association fee: $50 annually
- Laundry: Main, 5X5

Listing Agency: Taylor Realty Associates
