
Home Summary
See pictures of the home!
Information about the area around the home (schools, stores, buslines, etc.)
Calculate Monthly Payments On This Home
Detailed information including room dimensions and more!
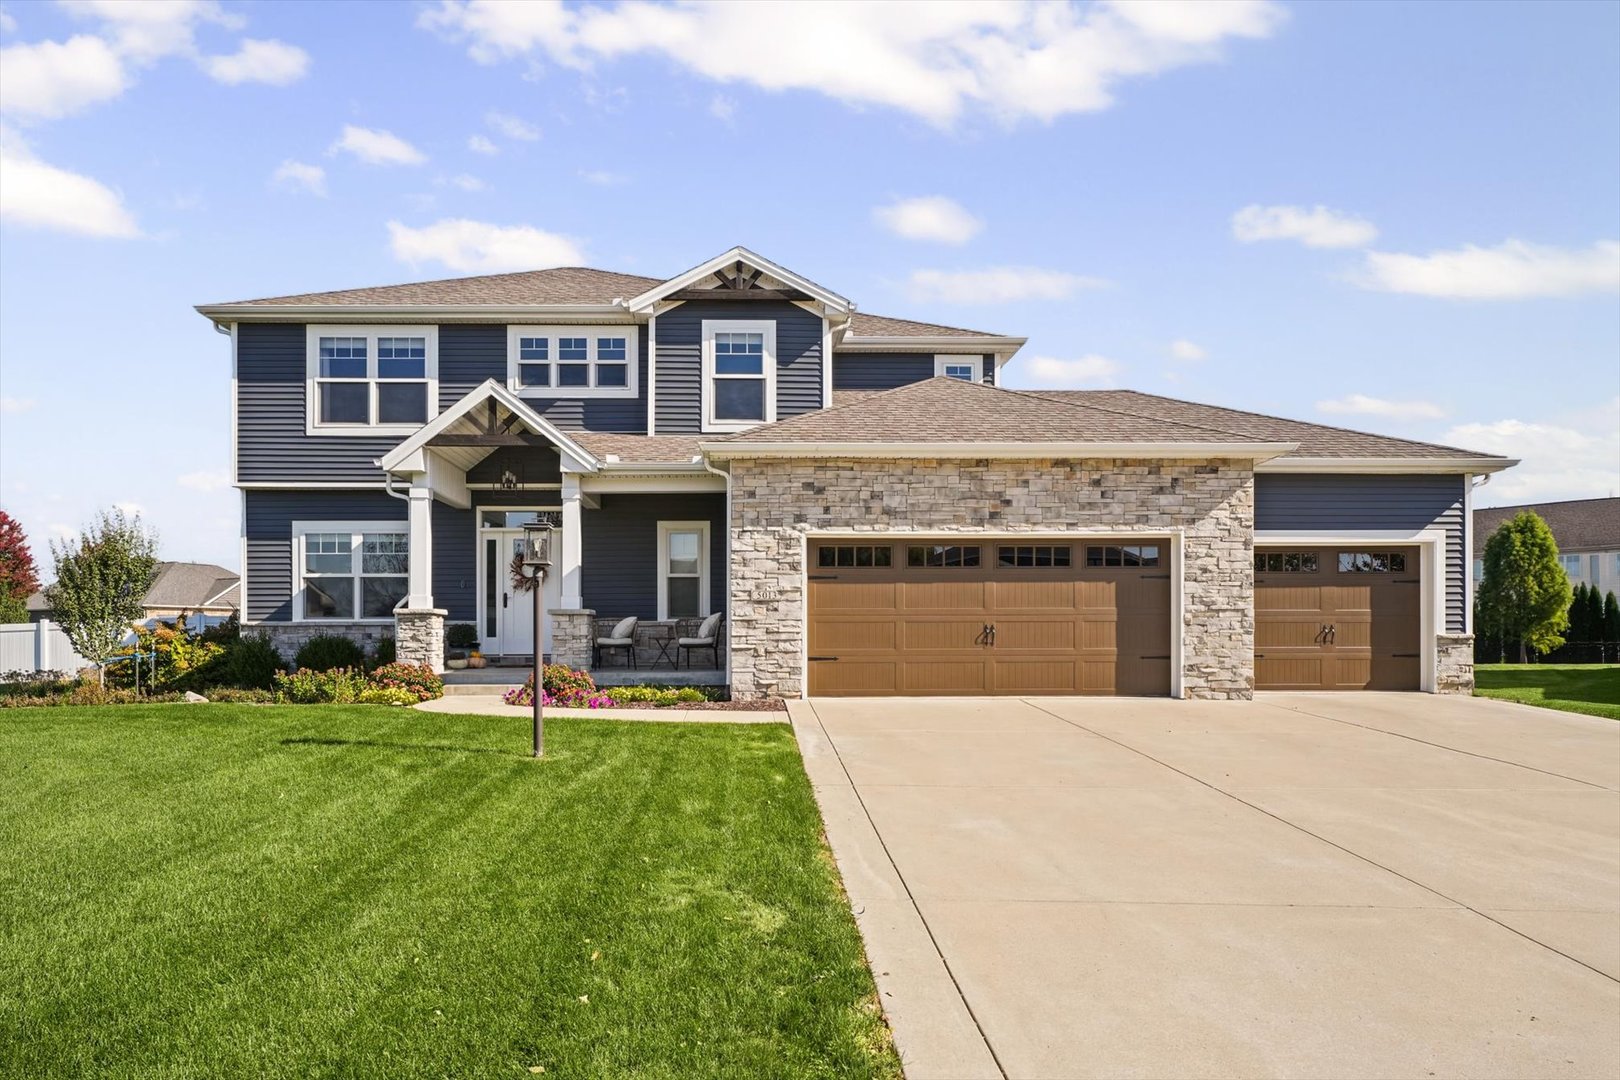
Property summary
5013 Chestnut Grove Drive, Champaign, IL
$699,900
Bedrooms 3
Bathrooms 3 Full, 1 Half
Finished Sq. Footage 3,634
Main Level Sq. Footage 1,416
Upper Level Sq. Footage 1,330
Basement Sq. Footage 1,244
Year Built 2018
Lot Size 208.04X119.79X126.49X69.92
Days On Market 0 
About this home
Welcome to 5013 Chestnut Grove in desirable Southwest Champaign! Nestled on a spacious, fenced-in corner lot at the end of a cul-de-sac. This inviting home offers the perfect blend of space, comfort, and outdoor living. With 4 bedrooms, an open-concept floor plan, and a finished basement, there's plenty of room to entertain, relax, and grow. Step outside to your own private backyard oasis, featuring a custom in-ground fiberglass pool, a convenient pool house complete with a bathroom, and vibrant, low-maintenance landscaping. Whether hosting summer gatherings or enjoying a quiet afternoon poolside, this outdoor retreat is sure to impress! The finished basement expands your living space with a generous family room, a wet bar with kitchenette, and a flexible bonus room currently used as a home gym. Additional features include dual-zoned HVAC, two backup sump pumps for added peace of mind, and a front-yard sprinkler system. With its desirable location, versatile living spaces, and exceptional outdoor amenities, this home is ready to welcome you home!
Pictures
Preview more photos. Hover to pause, use the arrows to browse, or click any image to enlarge it.
Amenities & features
- Property type: Detached Single
- Style: 2 Stories
- Approximate age: 6-10 Years
- Parking: 3 garage spaces; Attached
- Parking included: Yes
- Basement: Partially Finished, Full
- HVAC: Gas / Central Air
- Primary bedroom: 13X18
- Primary bath: Full
- Appliances: Range, Dishwasher, Refrigerator, Washer, Dryer
- Exterior: Other
- Outdoor: Corner Lot, Cul-De-Sac; Pool House
- Water/sewer: Public / Public Sewer
- Pool: In Ground
- Lot: .25-.49 Acre
- Ownership: Fee Simple
- Recreation Room: 20X24
- Exercise Room: 11X9
- Office: 10X10
- Association fee: $300 annually
- Laundry: 7X8

Listing Agency: KELLER WILLIAMS-TREC
