
Home Summary
See pictures of the home!
Information about the area around the home (schools, stores, buslines, etc.)
Calculate Monthly Payments On This Home
Detailed information including room dimensions and more!
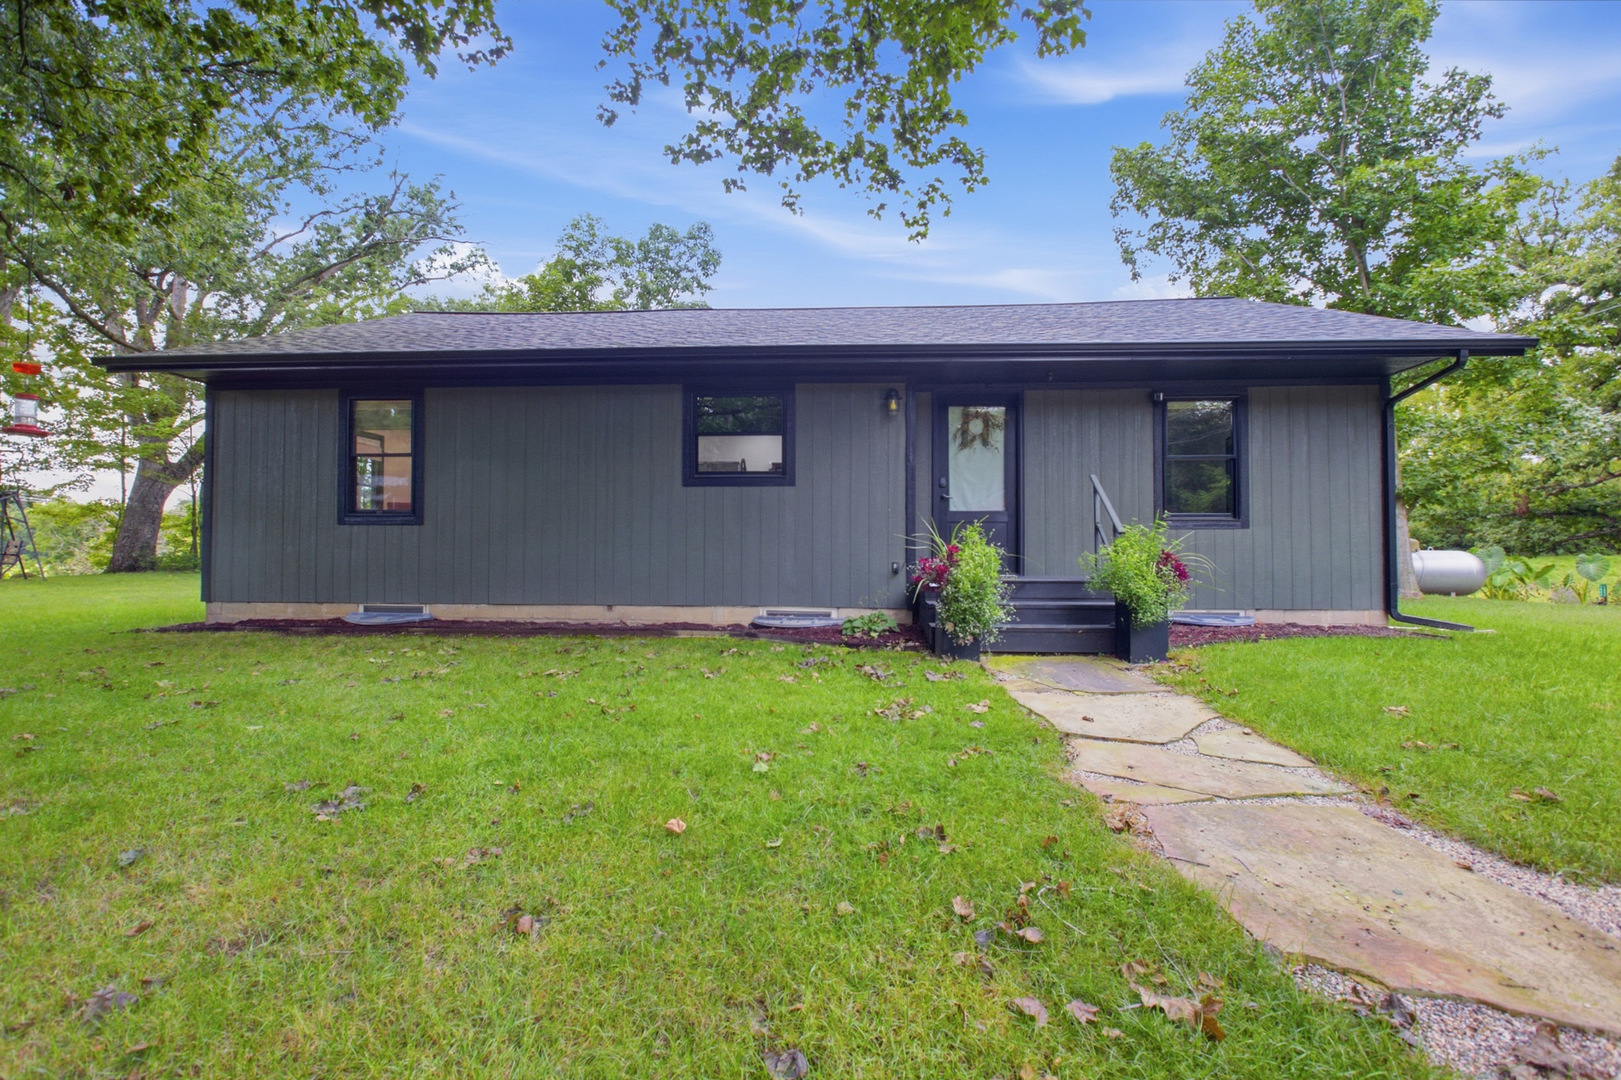
Property summary
1054 County Road 2125 , Sidney, IL
$254,900
Bedrooms 2
Bathrooms 1 Full
Finished Sq. Footage 1,336
Main Level Sq. Footage 1,336
Basement Sq. Footage 1,336
Year Built 1948
Lot Size 336x109x337x138
Days On Market 3 
About this home
Beautifully remodeled from top to bottom, this charming 2 bedroom, 1 bath home sitting on 1.12 acres in Sidney offers the perfect blend of modern updates, quality craftsmanship, and cozy character! Completely renovated down to the studs in 2022, nearly every detail has been thoughtfully updated. Gorgeous refinished white oak hardwood floors flow throughout the inviting interior, while luxury lighting and a high-end Lopi wood-burning stove create a warm and welcoming atmosphere. The beautifully updated kitchen features stylish cabinetry, quartz countertops, and a full appliance package. The extensive 2022 renovation includes a new roof, LP SmartSide siding, Pella windows, electrical, plumbing, HVAC, insulation, drywall, paint, decks, and a completely remodeled bathroom. Outside, enjoy relaxing on the deck surrounded by hanging plants, with the outdoor swing and plants included! A full unfinished basement provides plenty of additional storage and possibilities. The refrigerator, oven, dishwasher, microwave, washer, and dryer all stay, and most furnishings are negotiable, making this an incredible opportunity for a truly move-in-ready home. Enjoy small-town living with modern comforts and timeless charm! Option to purchase 1 additional acre with the 2 barns and the little greenhouse.
Pictures
Preview more photos. Hover to pause, use the arrows to browse, or click any image to enlarge it.
Amenities & features
- Property type: Detached Single
- Style: 1 Story
- Approximate age: 71-80 Years
- Parking: Gravel
- 2 parking spaces
- Parking included: Yes
- Basement: Unfinished, Full
- HVAC: Gas / Central Air
- Interior: 1st Floor Bedroom, 1st Floor Full Bath, Open Floorplan, Quartz Counters; Main Level
- Primary bedroom: Main; Hardwood; 18X12
- Appliances: Range, Microwave, Dishwasher, Refrigerator
- Included equipment: Water-Softener Rented, Ceiling Fan(s)
- Exterior: Vinyl Siding
- Outdoor: Deck; Outbuilding
- Water/sewer: Well / Septic Tank
- Lot: 1.0-1.99 Acres
- Ownership: Fee Simple
- Laundry: Main, 7X8

Listing Agency: RYAN DALLAS REAL ESTATE
