
Home Summary
See pictures of the home!
See A Virtual Tour Of This Home
Information about the area around the home (schools, stores, buslines, etc.)
Calculate Monthly Payments On This Home
Detailed information including room dimensions and more!
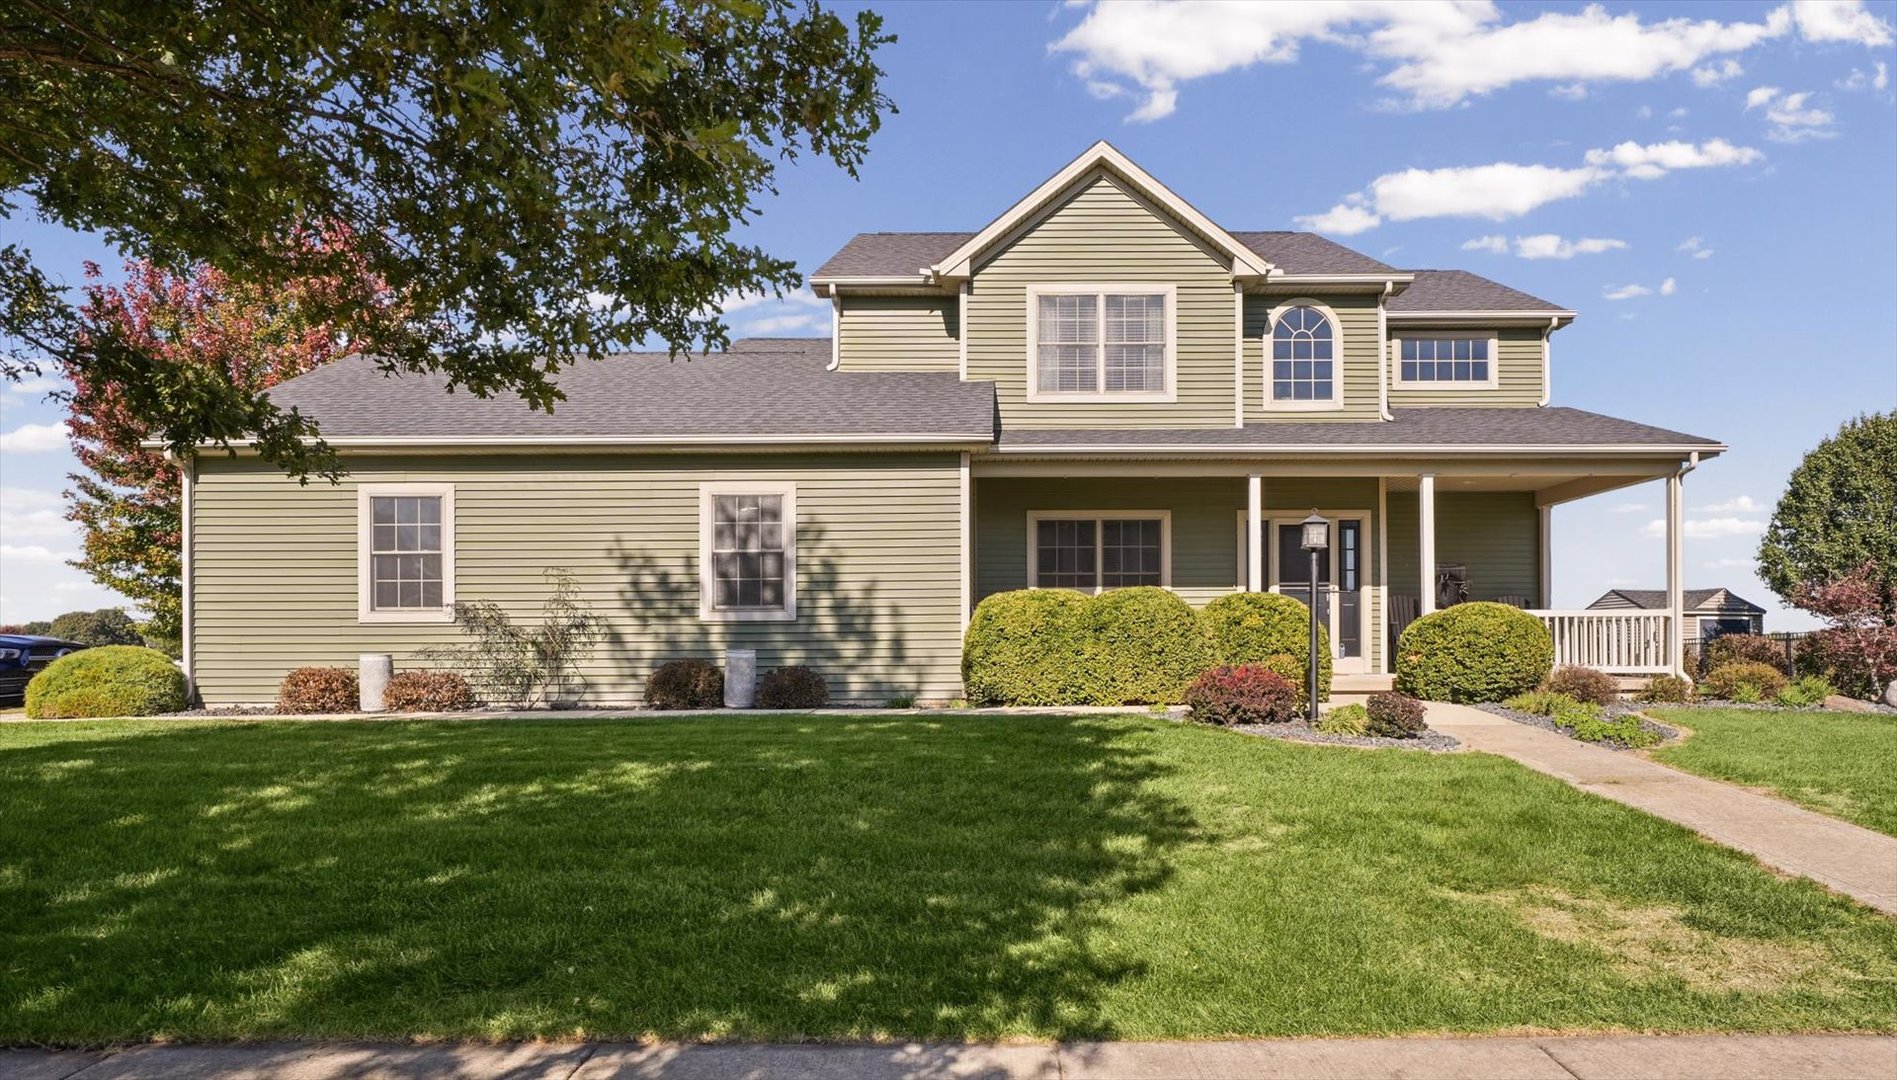
Property summary
1000 Reagan Drive, St. Joseph, IL
$525,000
Bedrooms 3
Bathrooms 3 Full, 1 Half
Finished Sq. Footage 2,835
Main Level Sq. Footage 1,198
Upper Level Sq. Footage 1,167
Basement Sq. Footage 1,199
Year Built 2007
Lot Size 121x97x116x108
Days On Market 4 
About this home
Welcome to this beautifully appointed 3-bedroom, 3.5-bathroom home in Saint Joseph! Situated on a desirable corner lot in a family-friendly neighborhood, this inviting property combines quality construction, thoughtful design, and energy-efficient features to create a home that is as functional as it is comfortable. The flexible floorplan offers plenty of room to accommodate a variety of needs, including a dedicated office space and a finished basement with the potential for a fourth bedroom. A cozy gas fireplace adds warmth and charm to the living space, while the well-appointed kitchen features a gas range, making it a wonderful place to prepare meals and gather with family and friends. Quality finishes are evident throughout, including solid oak interior doors that add timeless character and lasting appeal. The finished basement provides valuable additional living space, ideal for a recreation room, entertaining area, home gym, or guest retreat. An energy-efficient geothermal heating and cooling system offers year-round comfort while helping manage energy costs, and a whole-house wired system adds another layer of convenience. Completing the package is an oversized attached two-car garage with plenty of room for vehicles, storage, and hobbies. With its versatile layout, desirable features, and quality craftsmanship throughout, this home offers an exceptional opportunity to enjoy comfortable living in a welcoming Saint Joseph community!
Pictures
Preview more photos. Hover to pause, use the arrows to browse, or click any image to enlarge it.
Amenities & features
- Property type: Detached Single
- Style: 2 Stories
- Approximate age: 16-20 Years
- Parking: 2 garage spaces; Attached
- Basement: Partially Finished, Partial
- 1 fireplace
- HVAC: Geothermal
- Primary bedroom: 13X16
- Primary bath: Full
- Exterior: Vinyl Siding
- Outdoor: Corner Lot
- Water/sewer: Public / Public Sewer
- Lot: .25-.49 Acre
- Ownership: Fee Simple
- Office: 12X12, Main
- Recreation Room: 17X30, Basement
- Laundry: 7X14

Listing Agency: KELLER WILLIAMS-TREC
