
Home Summary
See pictures of the home!
Information about the area around the home (schools, stores, buslines, etc.)
Calculate Monthly Payments On This Home
Detailed information including room dimensions and more!
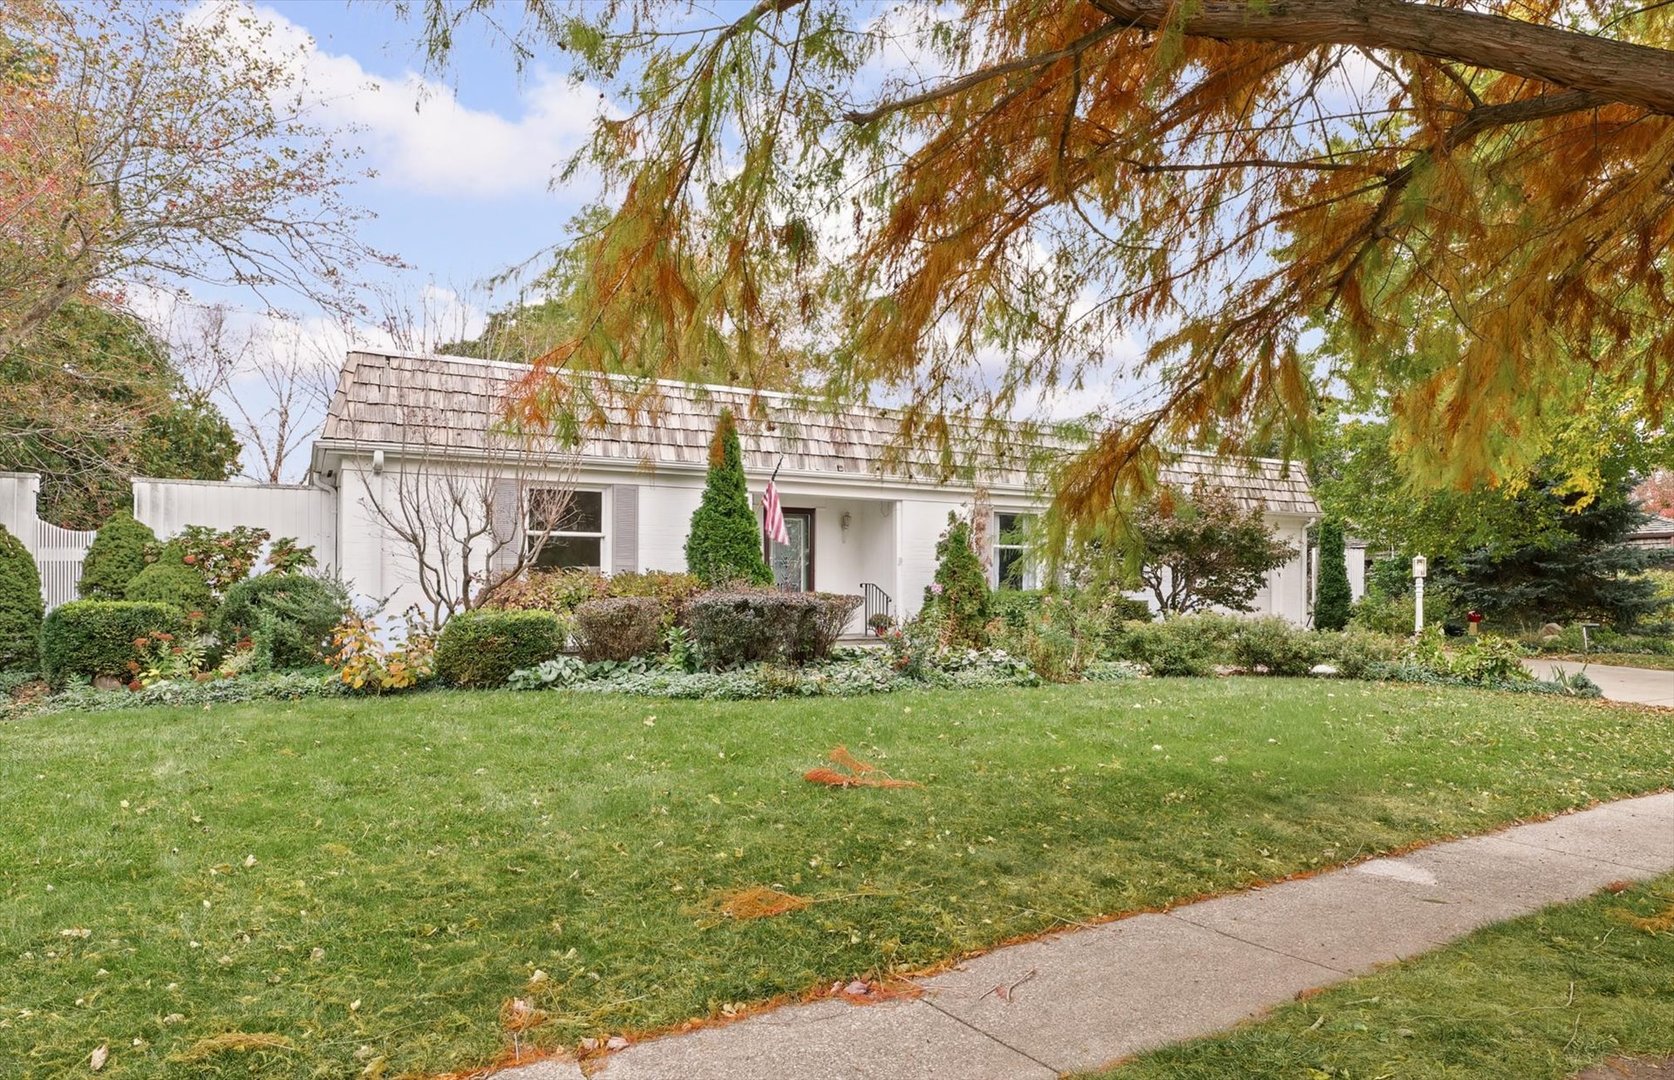
Property summary
2208 Valley Brook Drive, Champaign, IL
$425,000
Ranch
Bedrooms 2
Bathrooms 3 Full
Finished Sq. Footage 3,536
Main Level Sq. Footage 2,630
Basement Sq. Footage 966
Year Built 1969
Foundation Block
Lot Size 66.41x30.67x142.37x102.4x66x142.15
Days On Market 9
About this home
With inviting curb appeal and a convenient location within the well-established Lincolnshire Fields South neighborhood, this home offers 2,630 square feet of living space. Detailed crown molding and walnut parquet flooring in the foyer and formal dining room add character throughout. The dining room overlooks the courtyard and offers direct access outside, making it easy to enjoy your time indoors or out. The front living room features a fireplace, while the family room includes built-in bookcases and storage. The kitchen offers bar seating and a walk-in pantry, and a sunroom provides another spot to relax and enjoy views of the surrounding landscaping. Both main-level bedrooms have their own bathrooms; the primary suite offers a double vanity, a walk-in closet, and a second closet. The walk-out basement adds another living area, an office/den, and a bathroom, along with access to a patio overlooking the backyard and an open common area. An attached two-car garage adds everyday convenience. With multiple living areas, inviting outdoor spaces, low county taxes, and a pre-inspection already completed, this home is ready for you to explore all it has to offer.
Pictures
Preview more photos. Hover to pause, use the arrows to browse, or click any image to enlarge it.
Amenities & features
- Property type: Detached Single
- Style: 1 Story
- Architecture: Ranch
- Approximate age: 51-60 Years
- Subdivision: Lincolnshire Fields
- Parking: 2 garage spaces; Concrete; Garage Door Opener; Attached
- Parking included: Yes
- Basement: Partially Finished, Partial, Walk-Out Access
- 1 fireplace: Gas Log
- HVAC: Gas, Forced Air / Central Air
- Interior: 1st Floor Bedroom, 1st Floor Full Bath, Built-in Features, Walk-In Closet(s), Pantry; Gas Dryer Hookup
- Kitchen: Eating Area-Breakfast Bar, Pantry-Walk-in
- Primary bedroom: Main; Carpet; 12X15
- Primary bath: Full
- Dining room: Separate
- Appliances: Range, Microwave, Dishwasher, Refrigerator, Washer, Dryer, Disposal
- Exterior: Brick, Wood Siding
- Outdoor: Patio; Backs to Open Grnd
- Community features: Sidewalks
- Water/sewer: Public / Public Sewer
- Electric: 200+ Amp Service
- Roof: Rubber
- Lot: .25-.49 Acre
- Ownership: Fee Simple w/ HO Assn.
- Exposure: West
- Den: 21X14, Walkout Basement, Carpet
- Sun Room: 16X20, Main, Tile
- Recreation Room: 20X21, Walkout Basement, Carpet
- Association fee: $50 annually
- Laundry: N/A

Listing Agency: KELLER WILLIAMS-TREC
