
Home Summary
See pictures of the home!
Information about the area around the home (schools, stores, buslines, etc.)
Calculate Monthly Payments On This Home
Detailed information including room dimensions and more!
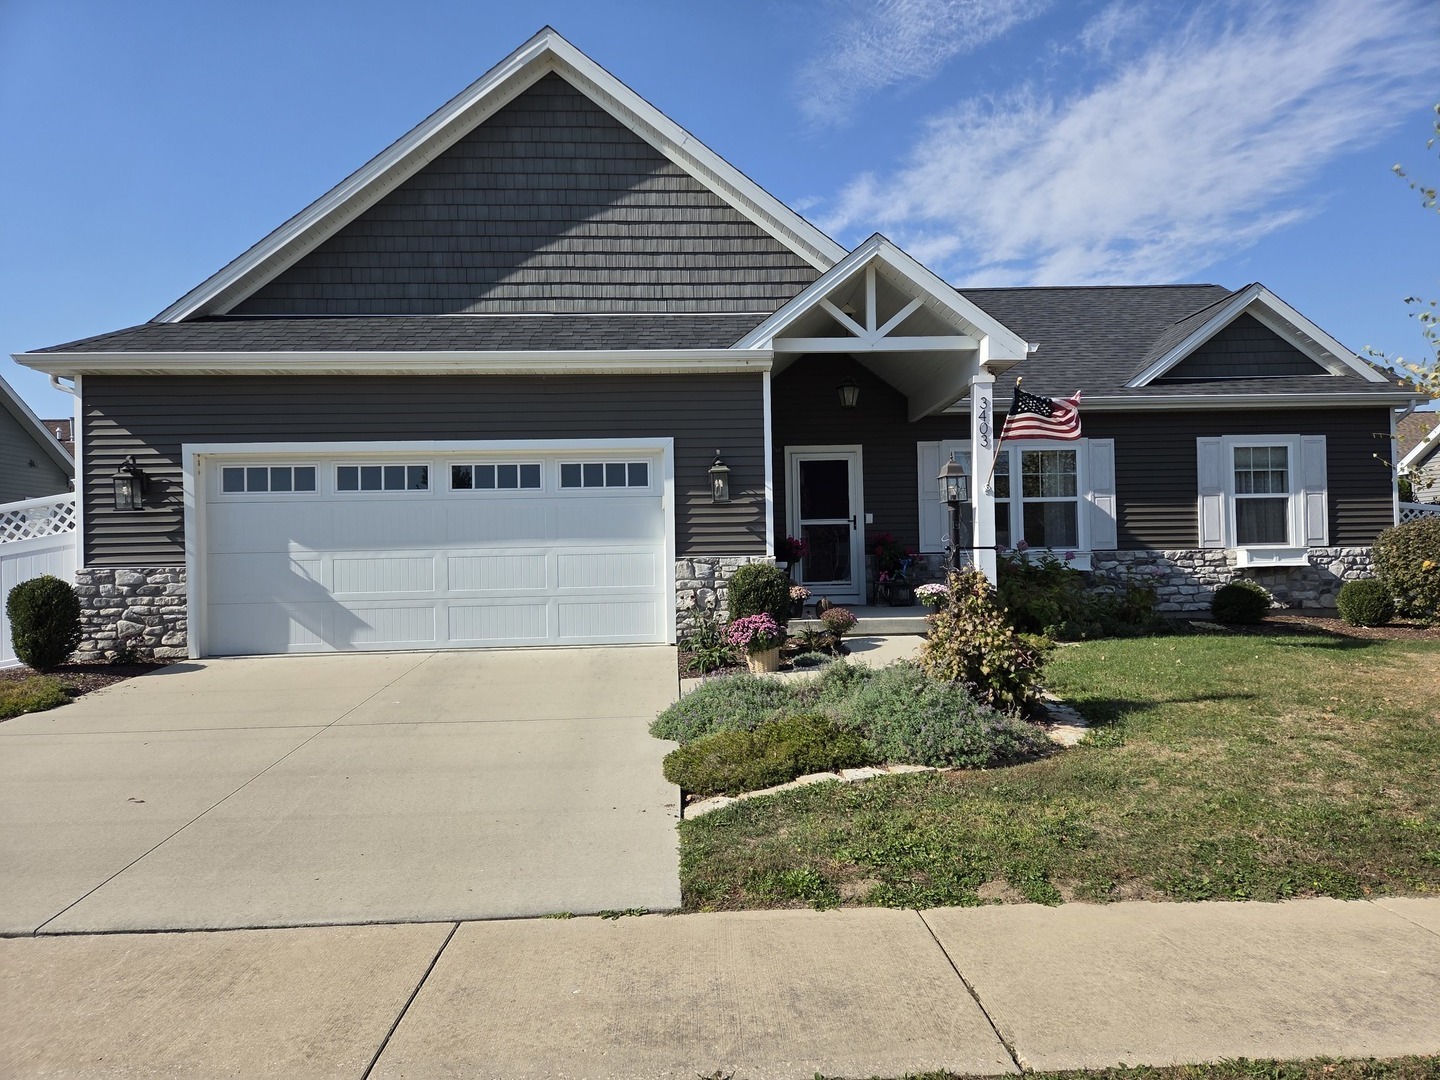
Property summary
3403 Memory Lane, Urbana, IL
$340,000
Bedrooms 3
Bathrooms 2 Full
Finished Sq. Footage 1,452
Main Level Sq. Footage 1,452
Year Built 2021
Foundation Block
Lot Size 80 x 72.88
Days On Market 5 
About this home
Move right in to this beautiful custom home. Open floor plan {31x18} with vaulted ship lap ceiling, gas fireplace sits below a picture frame TV that stays. Beautiful glass chandeliers. Kitchen has a farm sink, GE Cafe appliances, center island, plenty of cabinet space. Large bedroom suite with walk-in closet and amazing bathroom with large shower and plenty of cabinetry, pocket door. Split bedroom floor plan that includes 2 more bedrooms and bath. Wide doorways. Luxury vinyl plank flooring through out. Vinyl privacy fence surrounds a beautifully landscaped yard and 18 x 7 screened in porch. Don't let this one get away!!
Pictures
Preview more photos. Hover to pause, use the arrows to browse, or click any image to enlarge it.
Amenities & features
- Property type: Detached Single
- Style: 1 Story
- Approximate age: 1-5 Years
- Parking: 2 garage spaces; Concrete; Attached
- Basement: Crawl Space
- 1 fireplace: Gas Log in Living Room
- HVAC: Gas / Central Air
- Interior: Vaulted Ceiling(s), 1st Floor Bedroom, Walk-In Closet(s), Open Floorplan; Main Level
- Primary bedroom: Main; 13X14
- Primary bath: Full, Double Sink, Shower Only
- Exterior: Vinyl Siding, Stone
- Outdoor: Screened
- Water/sewer: Public / Public Sewer
- Lot: Less Than .25 Acre
- Ownership: Fee Simple
- Association fee: $75 annually
- Laundry: Main, Luxury Vinyl, 6X9

Listing Agency: Coldwell Banker R.E. Group
