
Home Summary
See pictures of the home!
Information about the area around the home (schools, stores, buslines, etc.)
Calculate Monthly Payments On This Home
Detailed information including room dimensions and more!
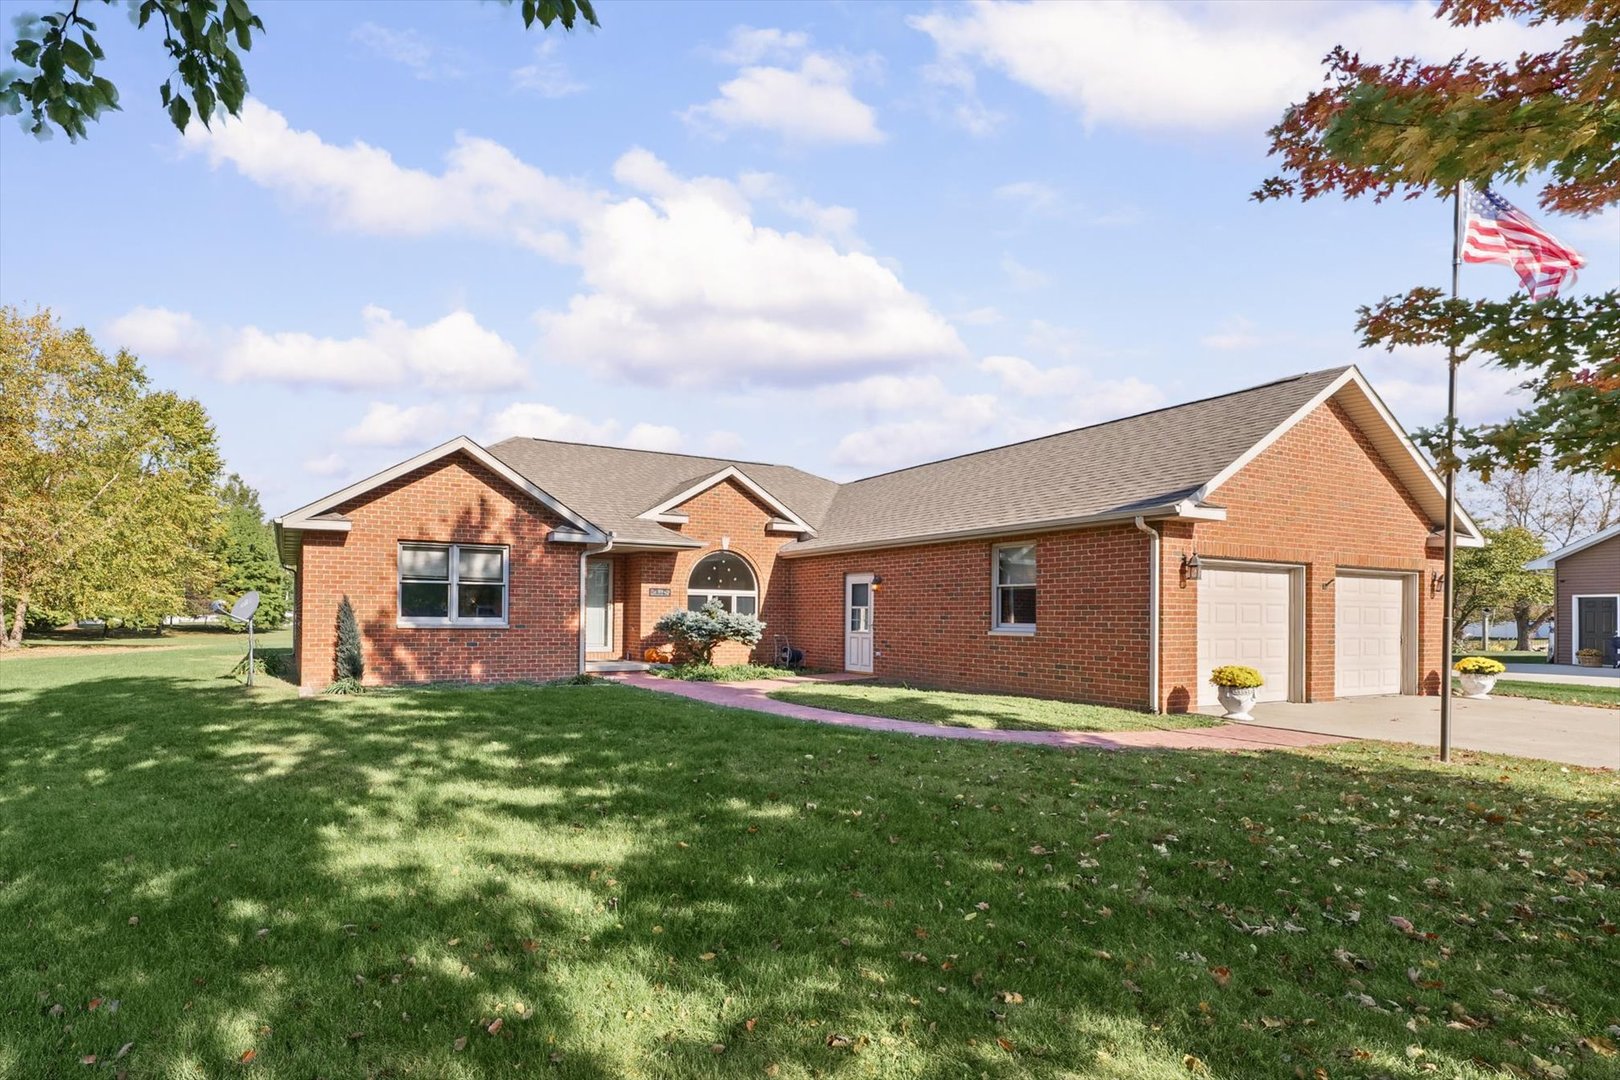
Property summary
104 S Point Court, Philo, IL
$339,900
Ranch
Bedrooms 3
Bathrooms 2 Full, 1 Half
Finished Sq. Footage 1,892
Main Level Sq. Footage 1,892
Year Built 1998
Lot Size 49.39 X 135.74 X 211.13 X 227.90
Days On Market 3 
About this home
Tucked away on a quiet cul-de-sac in Philo, this beautiful, sunshine-filled ranch offers the perfect combination of privacy, comfort, and convenience! Featuring 3 bedrooms, 2.5 baths, 1,892 square feet, and a spacious 2-car garage, this home welcomes you with soaring cathedral ceilings, an inviting living room with electric fireplace, and a bright, open floor plan ideal for everyday living and entertaining. The dining area flows seamlessly into the living room, while the kitchen features a charming breakfast nook. The desirable split-bedroom design provides privacy, with a spacious primary suite featuring a step-in shower, jetted tub, and two walk-in closets. Two additional bedrooms share a guest bath. Outside, enjoy a peaceful, private backyard complete with a storage shed. The oversized, heated garage features an epoxy-coated floor, and thoughtful improvements include a professionally improved crawl space with spray-foam insulation and vapor barrier, additional attic insulation, central vacuum system, whole-house Generac generator, and new central air conditioning in 2025. Located in the sought-after Unit 7 School District, just minutes from Champaign, Urbana, and the University of Illinois. A wonderful opportunity to enjoy small-town living with big-city conveniences close by!
Pictures
Preview more photos. Hover to pause, use the arrows to browse, or click any image to enlarge it.
Amenities & features
- Property type: Detached Single
- Style: 1 Story
- Architecture: Ranch
- Approximate age: 26-30 Years
- Parking: 3 garage spaces; Concrete; Garage Door Opener; Heated Garage; Attached; Detached
- Basement: Crawl Space
- 1 fireplace: Electric in Living Room
- HVAC: Gas, Forced Air / Central Air
- Interior: Vaulted Ceiling(s), 1st Floor Bedroom, 1st Floor Full Bath; Main Level, Gas Dryer Hookup
- Kitchen: Eating Area-Table Space
- Primary bedroom: Main; Carpet; 12X18
- Primary bath: Full, Whirlpool & Sep Shwr
- Dining room: Combined w/ LivRm
- Appliances: Range, Microwave, Dishwasher, Refrigerator, Washer, Dryer
- Included equipment: Sump Pump, Generator
- Exterior: Brick
- Community features: Street Paved
- Water/sewer: Public / Septic Tank
- Electric: 200+ Amp Service
- Roof: Asphalt
- Lot: .25-.49 Acre
- Ownership: Fee Simple
- Exposure: South
- Laundry: Main, Vinyl, 7X8

Listing Agency: KELLER WILLIAMS-TREC
