
Home Summary
See pictures of the home!
See A Virtual Tour Of This Home
Information about the area around the home (schools, stores, buslines, etc.)
Calculate Monthly Payments On This Home
Detailed information including room dimensions and more!
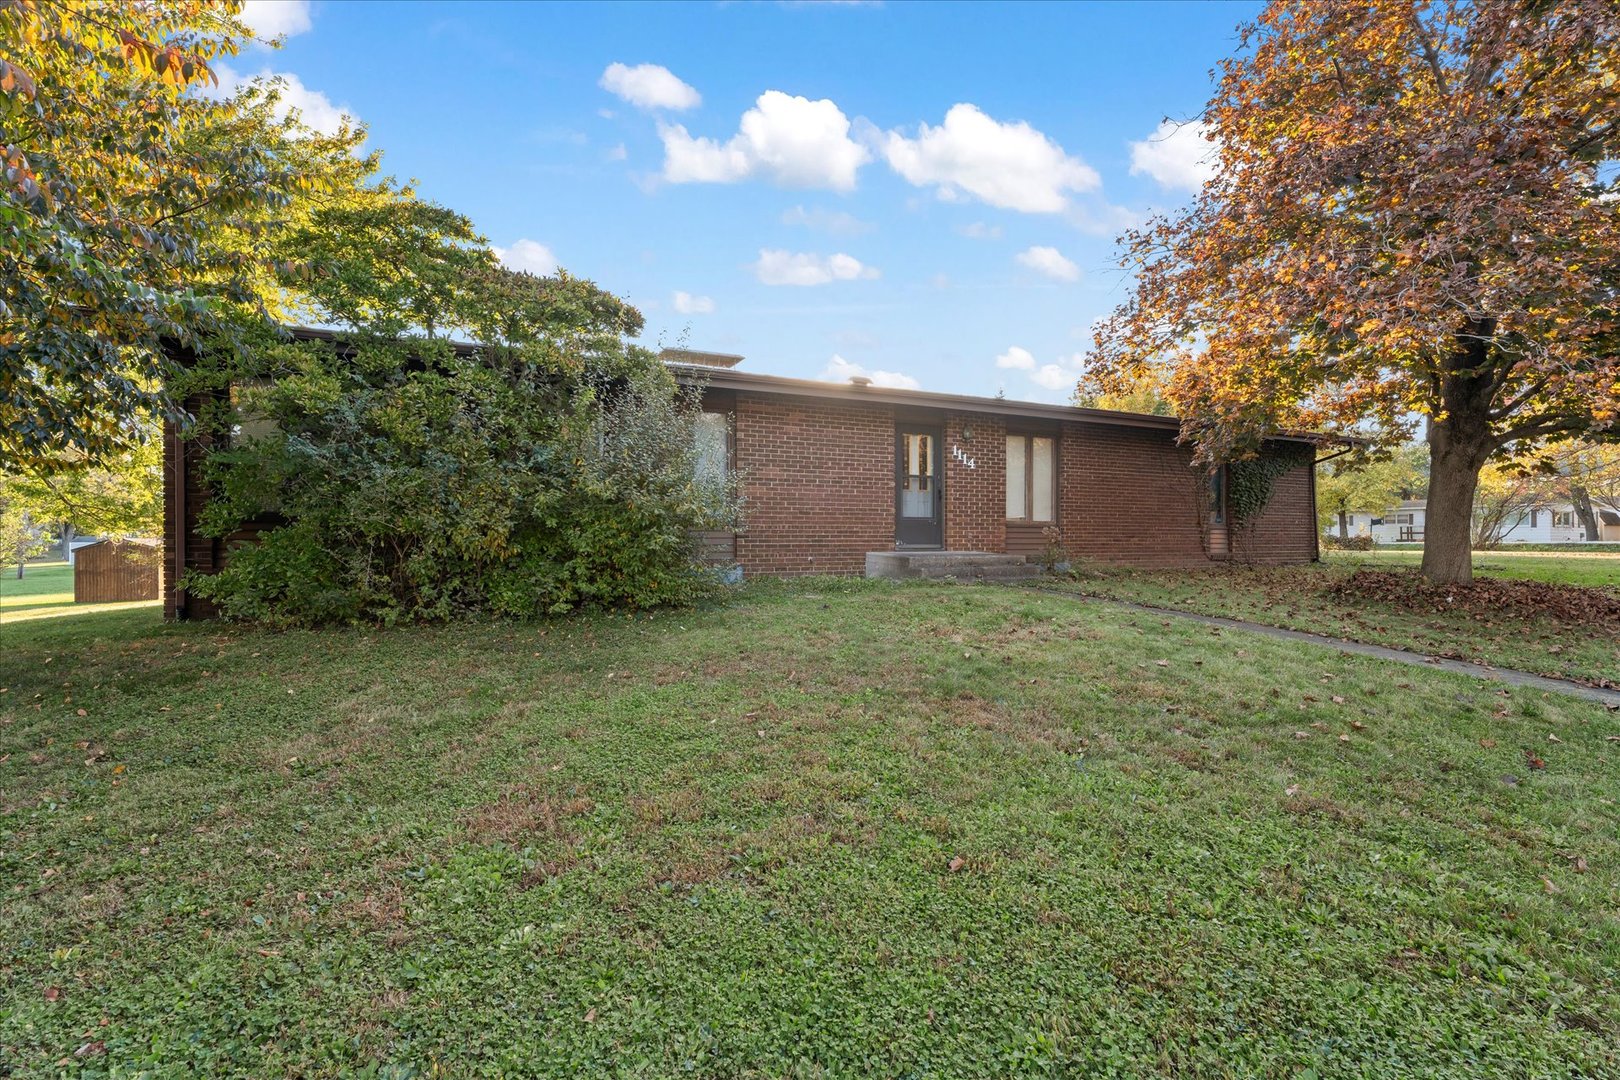
Property summary
1114 Robin Road, Mahomet, IL
$150,000
Ranch
Bedrooms 3
Bathrooms 2 Full
Finished Sq. Footage 1,928
Main Level Sq. Footage 1,224
Basement Sq. Footage 1,224
Year Built 1969
Lot Size 220x110
Days On Market 4 
About this home
Welcome home to this well-maintained, one-story 3-bedroom, 2-full-bath home that blends comfortable living with cherished 1960s character! The main level features a formal dining room conveniently connected to the kitchen, which offers ample countertop space and easy access to the backyard, along with three bedrooms and a full bathroom complete with dual sinks. The full basement provides even more living space, including a large recreation room, a second full bathroom with a shower, and a spacious utility room with plenty of storage. An attached two-car garage adds everyday convenience, while the large lot offers plenty of room to enjoy the outdoors.
Pictures
Preview more photos. Hover to pause, use the arrows to browse, or click any image to enlarge it.
Amenities & features
- Property type: Detached Single
- Style: 1 Story
- Architecture: Ranch
- Approximate age: 51-60 Years
- Subdivision: Rolling Hills Est
- Parking: 2 garage spaces; Attached
- Parking included: Yes
- Basement: Partially Finished, Full
- 2 fireplaces in Living Room, Basement
- HVAC: Forced Air / Central Air
- Primary bedroom: Main; 14X11
- Appliances: Range, Microwave, Dishwasher, Refrigerator, Washer, Dryer
- Exterior: Brick
- Water/sewer: Public / Public Sewer
- Lot: .50-.99 Acre
- Ownership: Fee Simple
- Recreation Room: 20X17, Basement
- Laundry: N/A

Listing Agency: Taylor Realty Associates
