
Home Summary
See pictures of the home!
Information about the area around the home (schools, stores, buslines, etc.)
Calculate Monthly Payments On This Home
Detailed information including room dimensions and more!
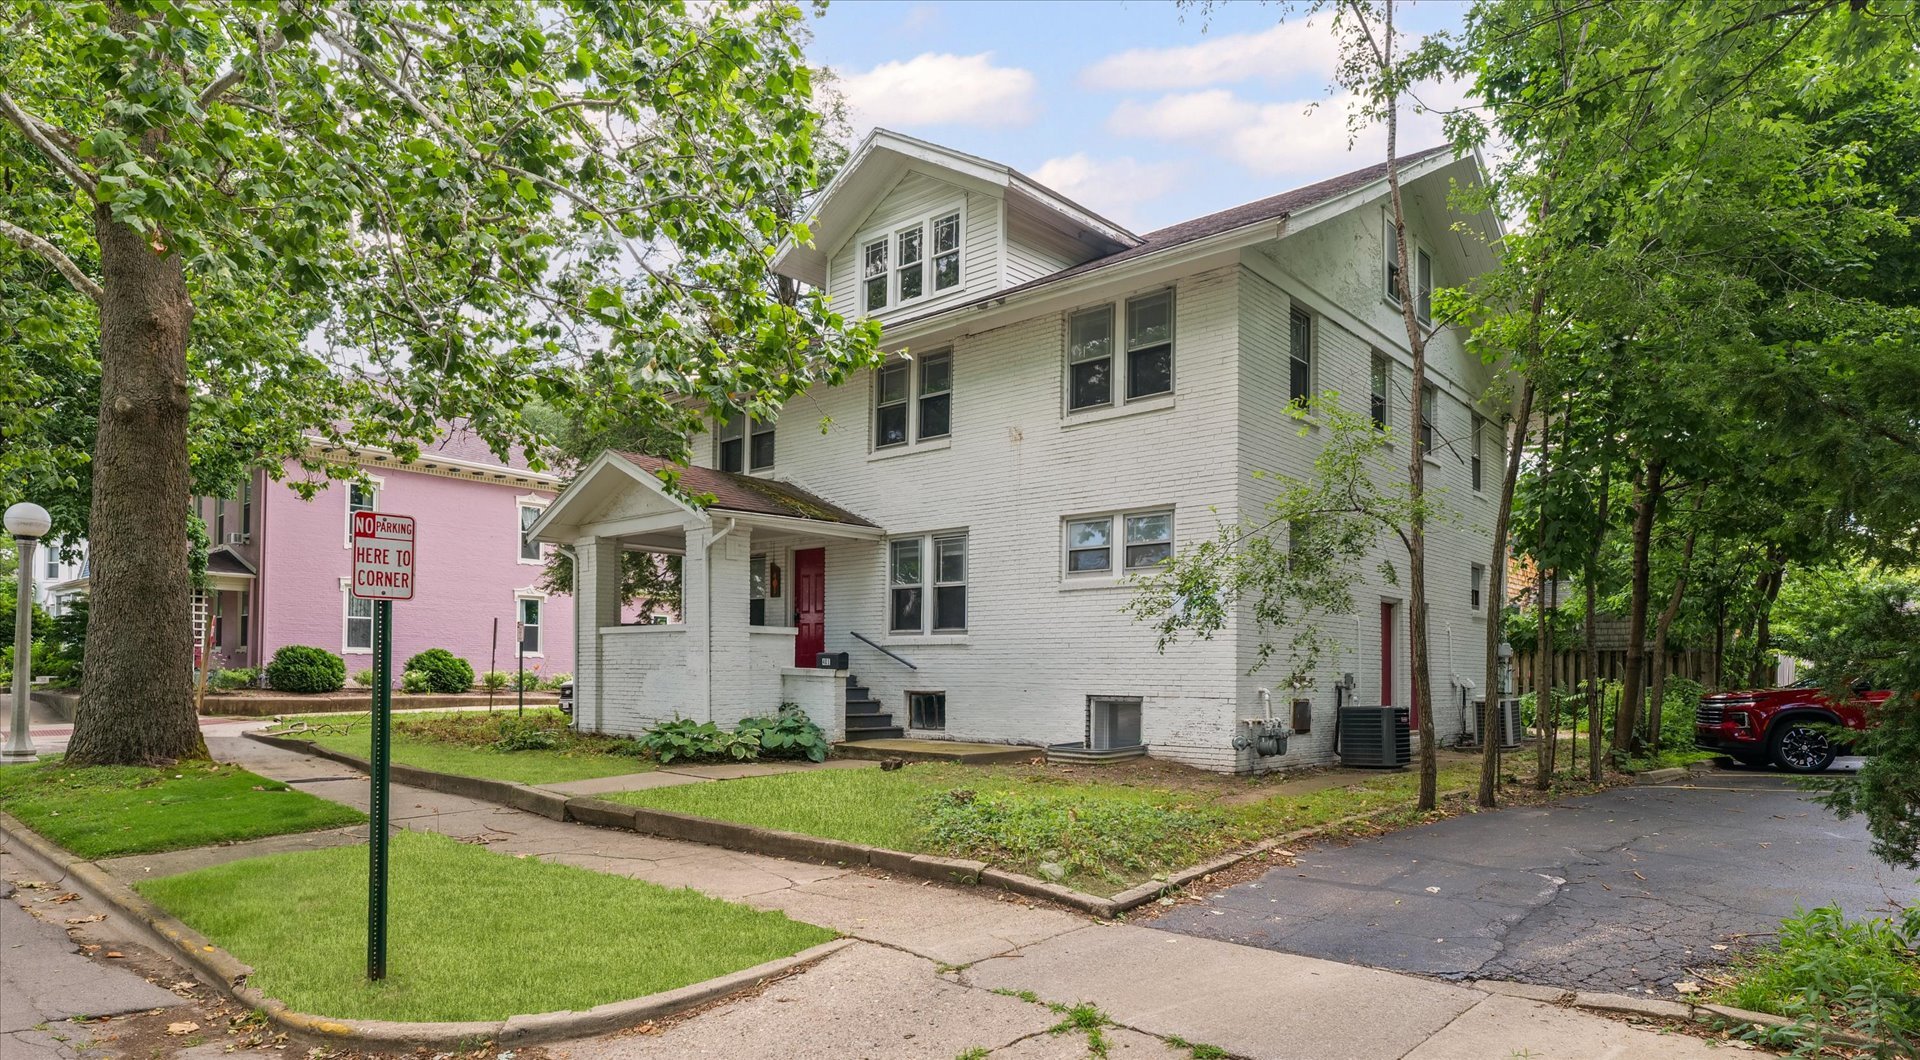
Property summary
401 W Elm Street, Urbana, IL
$340,000
Bedrooms 7
Bathrooms 3 Full
Finished Sq. Footage 3,668
Main Level Sq. Footage 1,302
Upper Level Sq. Footage 1,302
Basement Sq. Footage 1,064
Year Built 1914
Lot Size 57.75 X 75
Days On Market 4 
About this home
Originally built as a duplex in 1914, this distinctive West Urbana property offers historic charm, generous living space, and investment potential. Designed with two mirror-image residences, the property retains beautiful original woodwork, hardwood floors, fireplaces, and unique architectural details, including back-to-back staircases. Previously utilized as professional office space, the building was reconfigured in 2013 to feature one spacious, renovated kitchen and expansive common areas. The current layout includes 10 bedrooms, consisting of six generously sized bedrooms and four additional bedrooms, along with three full bathrooms. Conveniently located near downtown Urbana, shopping, dining, and local amenities. Fully leased through July 2028, offering an established rental income opportunity for investors.
Pictures
Preview more photos. Hover to pause, use the arrows to browse, or click any image to enlarge it.
Amenities & features
- Property type: Detached Single
- Style: 2 Stories
- Approximate age: 100+ Years
- Basement: Finished, Full
- HVAC: Gas, Forced Air / Central Air
- Primary bedroom: 11X14
- Dining room: Separate
- Appliances: Range, Dishwasher, Refrigerator, Washer, Dryer
- Exterior: Brick
- Outdoor: Porch; Corner Lot
- Water/sewer: Public / Public Sewer
- Lot: Less Than .25 Acre
- Ownership: Fee Simple
- Bedroom 6: 11X14
- Bedroom 7: 10X11, Main
- Bedroom 8: 13X14, Basement
- Bedroom 9: 9X14, Basement
- Bedroom 10: 13X18, Basement
- Laundry: N/A

Listing Agency: RE/MAX REALTY ASSOCIATES-CHA
