
Home Summary
See pictures of the home!
Information about the area around the home (schools, stores, buslines, etc.)
Calculate Monthly Payments On This Home
Detailed information including room dimensions and more!
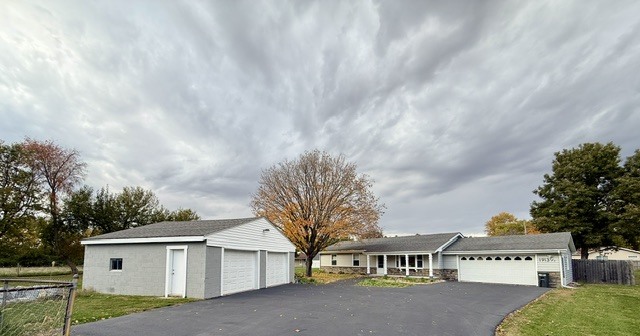
Property summary
1913 1/2 Brownfield Road, Urbana, IL
$275,000
Ranch
Bedrooms 3
Bathrooms 2 Full
Finished Sq. Footage 1,271
Main Level Sq. Footage 1,271
Lot Size 65 X 65 X 225 X 187 X 195
Days On Market 2 
About this home
Room To Roam - And Then Some! With Over 3/4 Of An Acre, How Will You Use This Awesome Space? Plenty Of Room For An Outbuilding, Yard Sports, Or A Huge Garden...Let Your Imagination Run Wild! There's Already A Large Fenced In Entertaining Yard, And An Additional Detached 2 Car Garage. The Asphalt Driveway Has Been Refaced & Freshly Oiled, And This Is In The County - So Lower Taxes. To Go Along With The Wonderful Setting, This Home Has Been Lovingly Cared For & Thoughtfully Updated. It Sits Back Off The Main Road And There's Plenty Of Room To Turn Around For Easy Exiting. Loads Of Natural Light! The Spacious Kitchen Has New Soft Close Cabinets & Drawers, Corian Countertops, Stainless Appliances, And A Pantry. The Laundry Room Has Cabinets & Includes The Stainless Washer & Dryer. The Furnace & Central Air Are Less Than 5 Years Old! The Interior Doors Are Solid Wood, Updated Light Fixtures, Top Down/Bottom Up Window Shades, Anderson Replacement Windows, Updates To Both Bathrooms. The Exterior Has New Vinyl Siding & Stone, New Gutters & Refaced Pillars, Extra Blown In Insulation. Pet Friendly Home With No Carpeting. Convenient To Desired Amenities With A Country Feel - On City Water & Sewer. There's A Radon Mitigation System In Peace For Peace Of Mind. Just Move In And Enjoy...In Time For The Holidays Too!
Pictures
Preview more photos. Hover to pause, use the arrows to browse, or click any image to enlarge it.
Amenities & features
- Property type: Detached Single
- Style: 1 Story
- Architecture: Ranch
- Approximate age: 31-40 Years
- Parking: 4 garage spaces; Asphalt; Garage Door Opener; Attached; Detached
- Parking included: Yes
- Basement: Crawl Space
- HVAC: Forced Air / Central Air
- Interior: 1st Floor Bedroom, 1st Floor Full Bath, Dining Combo, Pantry, Replacement Windows; Main Level
- Kitchen: Eating Area-Table Space
- Primary bedroom: Main; Hardwood; 12X12
- Primary bath: Full
- Appliances: Range, Microwave, Dishwasher, Refrigerator, Washer, Dryer
- Exterior: Vinyl Siding
- Outdoor: Deck
- Water/sewer: Public / Public Sewer
- Electric: 200+ Amp Service
- Lot: .50-.99 Acre
- Ownership: Fee Simple
- Exposure: North
- Laundry: Main, Vinyl, 12X6

Listing Agency: Coldwell Banker R.E. Group
