
Home Summary
See pictures of the home!
See A Virtual Tour Of This Home
Information about the area around the home (schools, stores, buslines, etc.)
Calculate Monthly Payments On This Home
Detailed information including room dimensions and more!
Property summary
1437 Birch Drive, Rantoul, IL
$215,000
Bedrooms 3
Bathrooms 2 Full
Finished Sq. Footage 1,876
Main Level Sq. Footage 721
Upper Level Sq. Footage 602
Lower Level Sq. Footage 553
Year Built 1968
Lot Size 80.57x130.15x80.64x130.46
Days On Market 10
About this home
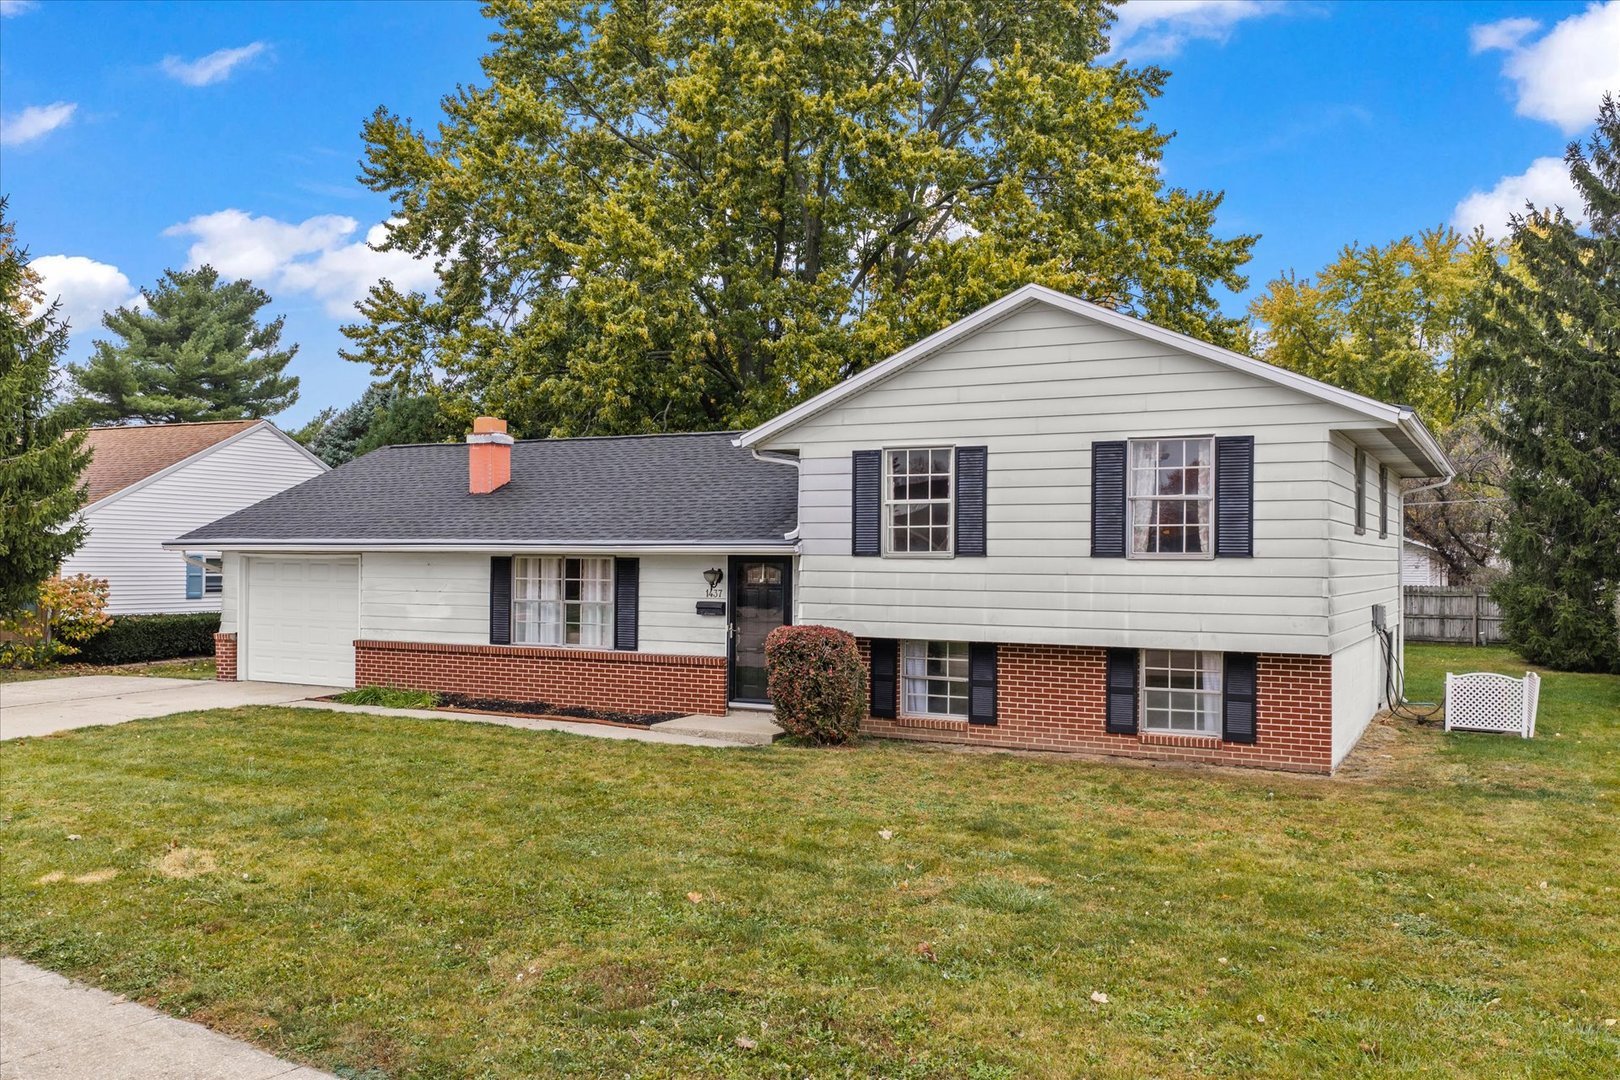
Space, style, and a standout setting make this Bethany Park tri-level a must-see! Offering 3 bedrooms, 2 full bathrooms, and multiple living spaces, this home provides a comfortable layout with room to spread out. The main level features a spacious living room highlighted by an eye-catching fireplace, along with a generously sized kitchen offering plenty of room for dining and gathering. Upstairs, you'll find three spacious bedrooms and a full bathroom. The lower level adds even more living space with a welcoming family room and convenient laundry area. Step outside to enjoy the spacious backyard, perfect for entertaining, relaxing, or enjoying the outdoors. With great curb appeal and plenty of space both inside and out, this home is one you'll want to see for yourself!
Pictures
Preview more photos. Hover to pause, use the arrows to browse, or click any image to enlarge it.
Amenities & features
- Property type: Detached Single
- Style: Split Level
- Approximate age: 51-60 Years
- Subdivision: Bethany Park
- Parking: 1 garage space; Attached
- Parking included: Yes
- 1 fireplace: Gas Starter in Living Room
- HVAC: Gas, Forced Air / Central Air
- Primary bedroom: Second; 11X12
- Appliances: Range, Microwave, Refrigerator, Washer, Dryer, Range Hood
- Exterior: Aluminum Siding, Brick
- Outdoor: Patio
- Water/sewer: Public / Public Sewer
- Lot: Less Than .25 Acre
- Ownership: Fee Simple
- Exposure: South
- Laundry: Lower, 7X7

Listing Agency: Taylor Realty Associates
