
Home Summary
See pictures of the home!
Information about the area around the home (schools, stores, buslines, etc.)
Calculate Monthly Payments On This Home
Detailed information including room dimensions and more!
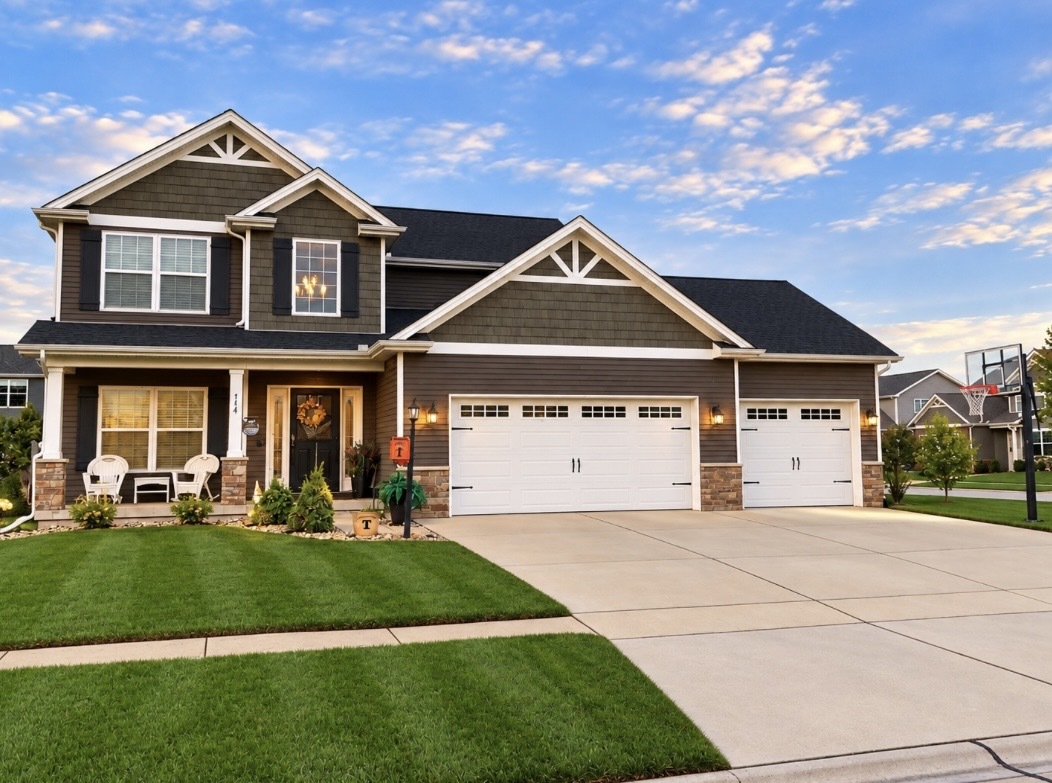
Property summary
414 London Way, Savoy, IL
$479,900
Bedrooms 3
Bathrooms 3 Full, 1 Half
Finished Sq. Footage 1,953
Main Level Sq. Footage 652
Upper Level Sq. Footage 652
Basement Sq. Footage 649
Year Built 2015
Lot Size 84x120x84x120
Days On Market 12
About this home
Situated in the desirable Prairie Meadows Subdivision this wonderful 4-bedroom home offers incredible features. The living room, dining room and kitchen flow together offering great space for entertaining. You will enjoy granite counters, rich wood cabinetry, and stainless-steel appliances. Large center island and a bunch of modern finishes throughout. Master suit has a walk in closet, and convenient full bathroom. The finished basement offers a large family room with theater, an extra bedroom, full bathroom, custom bar with beautiful counter tops and storage space. Fully fenced backyard. A MUST SEE
Pictures
Preview more photos. Hover to pause, use the arrows to browse, or click any image to enlarge it.
Amenities & features
- Property type: Detached Single
- Style: 2 Stories
- Approximate age: 11-15 Years
- Parking: 3 garage spaces; Attached
- Parking included: Yes
- Basement: Finished, Full
- HVAC: Gas, Forced Air / Central Air
- Kitchen: Island
- Primary bedroom: Second; 14X14
- Primary bath: Full
- Appliances: Refrigerator, Microwave, Range, Dishwasher
- Included equipment: Ceiling Fan(s)
- Exterior: Vinyl Siding; Hot Tub, Fire Pit
- Water/sewer: Public / Public Sewer
- Lot: Less Than .25 Acre
- Ownership: Fee Simple w/ HO Assn.
- Association fee: $275 annually
- Laundry: Second, 8X6

Listing Agency: The Real Estate Group,Inc
