
Home Summary
See pictures of the home!
See A Virtual Tour Of This Home
Information about the area around the home (schools, stores, buslines, etc.)
Calculate Monthly Payments On This Home
Detailed information including room dimensions and more!
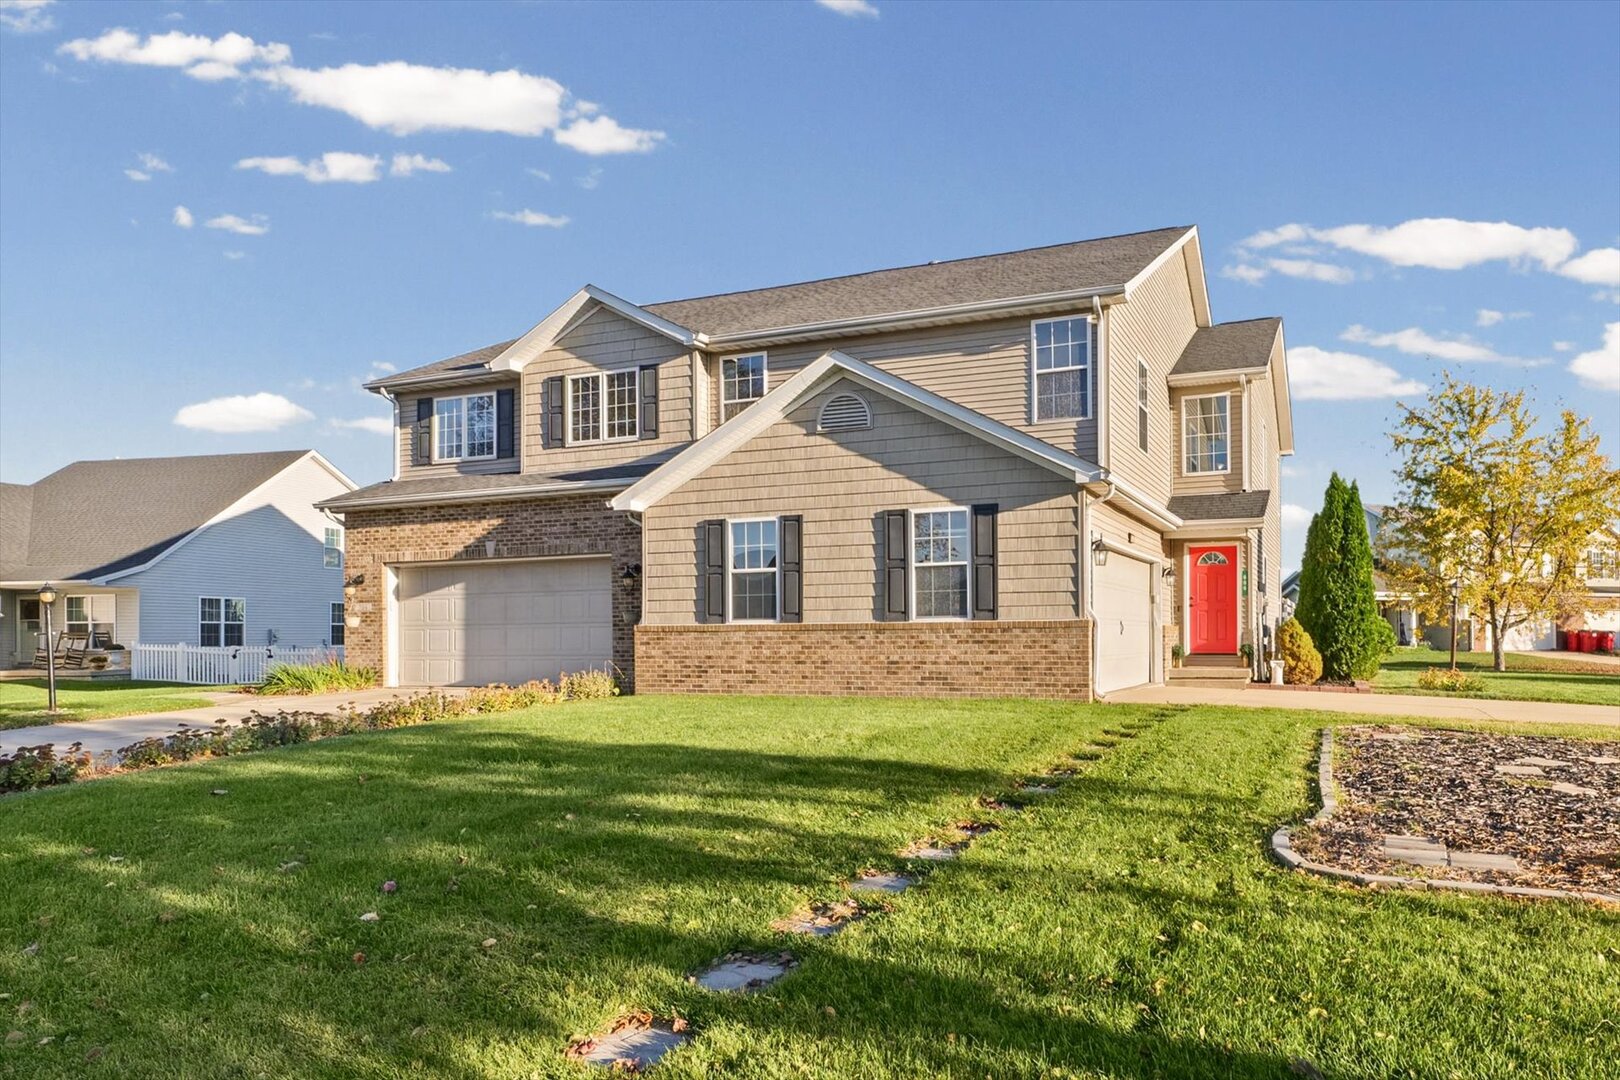
Property summary
606 Fox Sedge Court, Champaign, IL
$279,900
Bedrooms 3
Bathrooms 2 Full, 1 Half
Finished Sq. Footage 1,973
Main Level Sq. Footage 706
Upper Level Sq. Footage 797
Basement Sq. Footage 652
Year Built 2004
Lot Size 75X109X61X89X20.96
Days On Market 2 
About this home
Discover the perfect blend of privacy, space and serene views in this beautifully maintained home. Tucked away on a quiet cul-de-sac in the sought-after Sawgrass subdivision, this property offers an unbeatable setting with peaceful lake views right from your backyard. Step inside to a bright, open-concept main level designed for both everyday comfort and effortless entertaining. Soaring ceilings and oversized windows fill the main living area with warm natural light. Enjoy a spacious eat-in kitchen complete with stainless steel appliances and a convenient breakfast bar. Upstairs, the thoughtful layout continues with a dedicated second-floor laundry. The expansive primary suite serves as a true retreat, featuring a walk-in closet and private ensuite bath. Two additional generously sized bedrooms and a full guest bathroom complete the upper level. Head downstairs to the finished basement, where you can envision a home theatre, recreation room or private guest quarters, this lower level is ready to adapt to your lifestyle and comes pre-plumbed for an easy future bath.
Pictures
Preview more photos. Hover to pause, use the arrows to browse, or click any image to enlarge it.
Amenities & features
- Property type: Attached Single
- Approximate age: 21-25 Years
- Subdivision: Sawgrass
- Parking: 2 garage spaces; Attached
- Parking included: Yes
- Basement: Unfinished, Full
- 1 fireplace: Gas Log in Living Room
- HVAC: Gas, Forced Air / Central Air
- Interior: In Unit
- Kitchen: Eating Area-Table Space
- Primary bedroom: Second; 15X12
- Primary bath: Full
- Appliances: Range, Microwave, Dishwasher, Refrigerator
- Included equipment: CO Detectors, Sump Pump
- Exterior: Vinyl Siding, Brick; Box Stalls
- Outdoor: Patio; Cul-De-Sac
- Water/sewer: Public / Public Sewer
- Electric: 200+ Amp Service
- Roof: Asphalt
- Waterfront: Pond
- Ownership: Fee Simple
- Exposure: South
- Utility Room-Lower Level: 11X16, Main
- Recreation Room: 14X21, Basement
- Association fee: $140 annually
- Laundry: Second, 8X4

Listing Agency: RE/MAX REALTY ASSOCIATES-CHA
