
Home Summary
See pictures of the home!
See A Virtual Tour Of This Home
Information about the area around the home (schools, stores, buslines, etc.)
Calculate Monthly Payments On This Home
Detailed information including room dimensions and more!
Property summary
1004 S Division Street, Mahomet, IL
$299,000
Bedrooms 3
Bathrooms 2 Full
Finished Sq. Footage 1,699
Main Level Sq. Footage 1,699
Year Built 1977
Lot Size 69 X 120
Days On Market 12
About this home
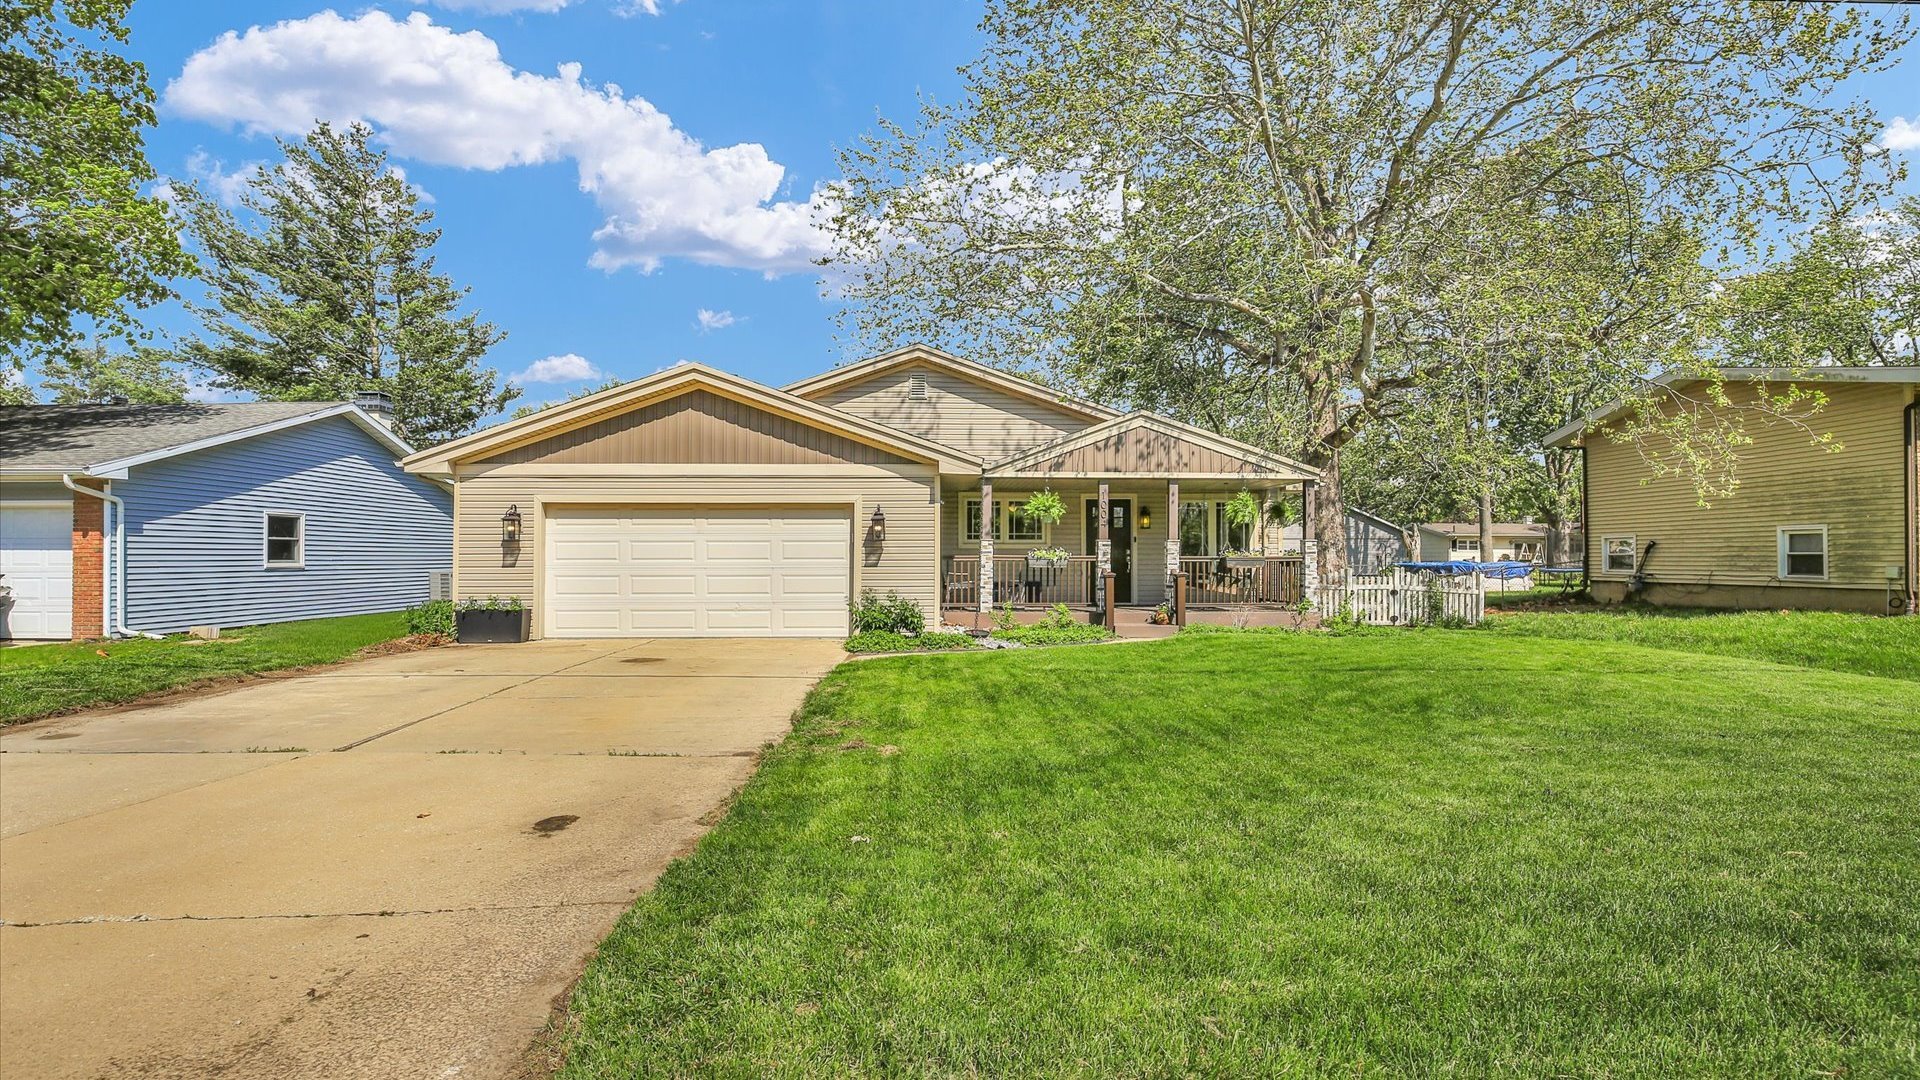
Welcome to 1004 S Division Street! This updated 3-bedroom, 2-bath ranch offers two spacious living areas with plenty of flexibility for entertaining, working from home, or simply spreading out. The updated kitchen features white cabinetry, quartz countertops, subway tile backsplash, and stainless steel appliances. You'll also love the cozy gas fireplace, primary suite with jetted tub and separate shower, and inviting covered front porch complete with a swing! Don't let the Division Street address fool you! Getting in and out of the driveway is easier than you might expect, while the fenced backyard and additional fenced side yard offer plenty of room for your four-legged friends. Mature trees and an attached 2.5-car garage add to the appeal. Located in the Mahomet-Seymour School District, you'll enjoy small-town living with easy access to downtown Mahomet, local parks, and Lake of the Woods Forest Preserve. With I-72 and I-74 nearby and convenient connections to I-57, commuting to Champaign-Urbana or traveling out of town is a breeze! This home has been pre-inspected! Request a digital copy of the inspection report, or better yet, flip through the hard copy on the kitchen counter when you schedule your showing!
Pictures
Preview more photos. Hover to pause, use the arrows to browse, or click any image to enlarge it.
Amenities & features
- Property type: Detached Single
- Style: 1 Story
- Approximate age: 41-50 Years
- Parking: 2.5 garage spaces; Attached
- Parking included: Yes
- 1 fireplace in Family Room
- HVAC: Gas, Forced Air / Central Air
- Primary bedroom: Main; 12X14
- Primary bath: Full
- Exterior: Vinyl Siding, Stone
- Water/sewer: Public / Public Sewer
- Lot: Less Than .25 Acre
- Ownership: Fee Simple
- Bonus Room: 12X21, Main
- Laundry: Main, 3X11

Listing Agency: KELLER WILLIAMS-TREC
