
Home Summary
See pictures of the home!
See A Virtual Tour Of This Home
Information about the area around the home (schools, stores, buslines, etc.)
Calculate Monthly Payments On This Home
Detailed information including room dimensions and more!
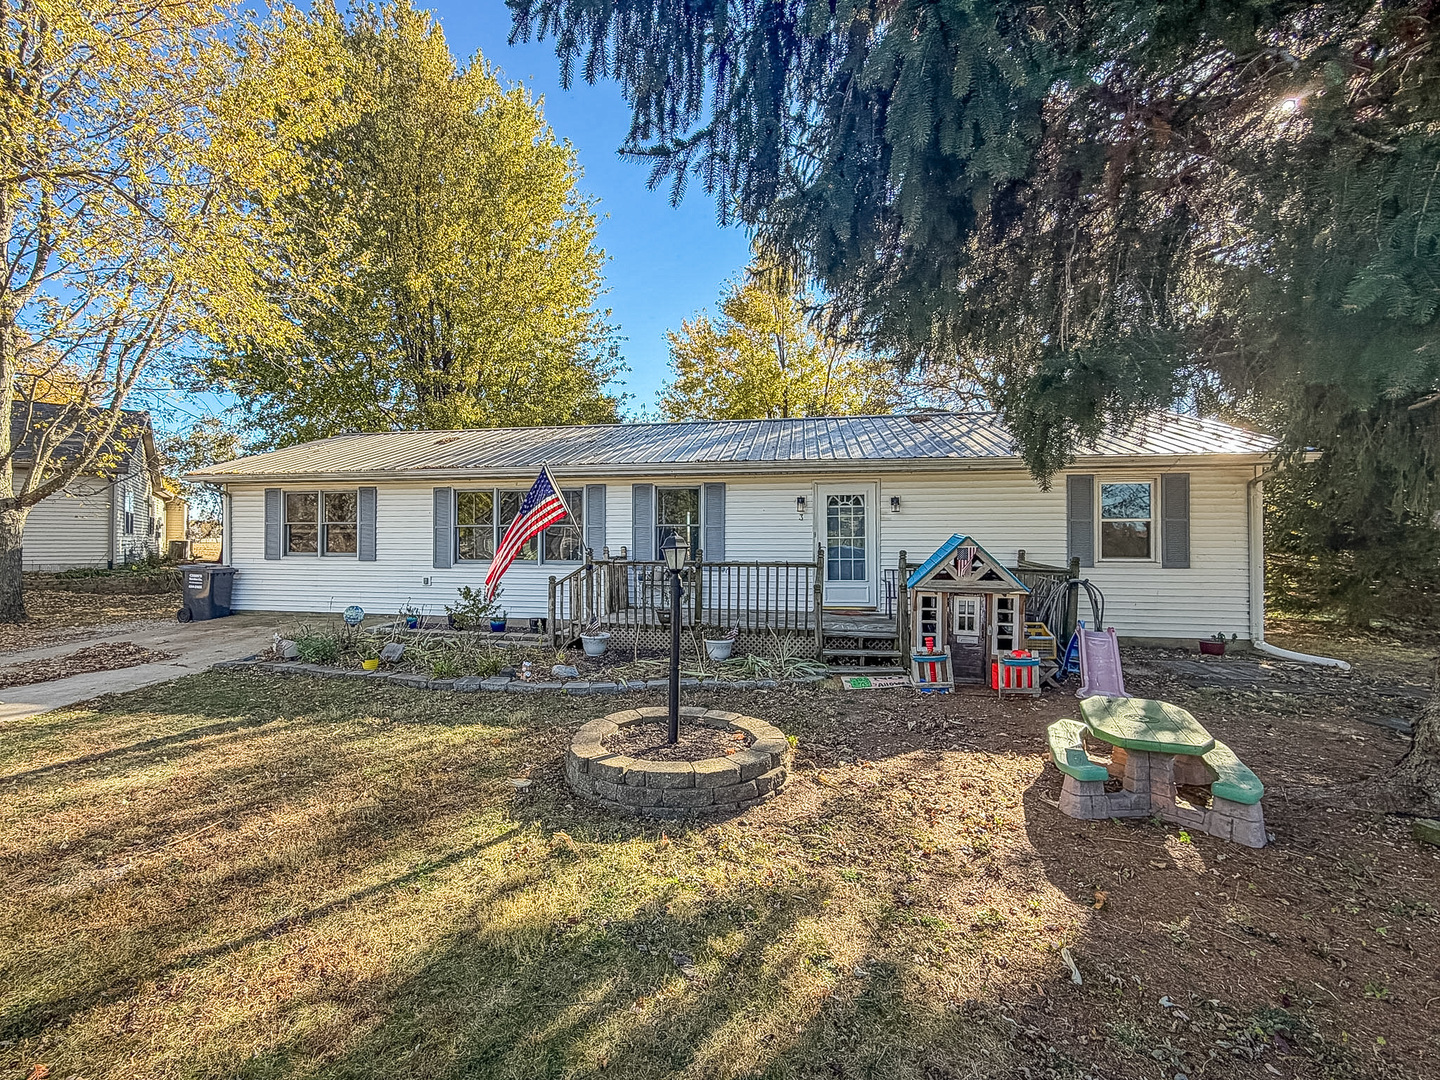
Property summary
3 Sulkey Lane, Pesotum, IL
$199,900
Bedrooms 3
Bathrooms 2 Full
Finished Sq. Footage 1,394
Main Level Sq. Footage 1,394
Year Built 1995
Lot Size 40x51x124x106x100
Days On Market 3 
About this home
Enjoy the peace and privacy of cul-de-sac living in this inviting 3-bedroom, 2-bath ranch in Pesotum! Offering a comfortable layout and thoughtful updates, this home is ready for its next owner. The primary bedroom features a walk-in closet and private full bath with dual vanity. Flooring throughout was replaced in 2023, the primary bathroom was remodeled in 2024, and the back deck received new decking and joists in 2025, providing a great space to relax or entertain outdoors. If you're looking for comfortable one-level living in a quiet setting, this home is one you won't want to miss!
Pictures
Preview more photos. Hover to pause, use the arrows to browse, or click any image to enlarge it.
Amenities & features
- Property type: Detached Single
- Style: 1 Story
- Approximate age: 31-40 Years
- Parking: Concrete
- 2 parking spaces
- Parking included: Yes
- HVAC: Gas / Central Air
- Interior: 1st Floor Bedroom, 1st Floor Full Bath, Walk-In Closet(s); Main Level
- Primary bedroom: Main; Wood Laminate; 13X15
- Primary bath: Full
- Appliances: Range, Microwave, Dishwasher
- Included equipment: Ceiling Fan(s)
- Exterior: Vinyl Siding
- Outdoor: Deck, Porch; Cul-De-Sac
- Water/sewer: Public / Septic Tank
- Lot: .25-.49 Acre
- Ownership: Fee Simple
- Laundry: Main, Wood Laminate, 7X7

Listing Agency: RYAN DALLAS REAL ESTATE
