
Home Summary
See pictures of the home!
See A Virtual Tour Of This Home
Information about the area around the home (schools, stores, buslines, etc.)
Calculate Monthly Payments On This Home
Detailed information including room dimensions and more!
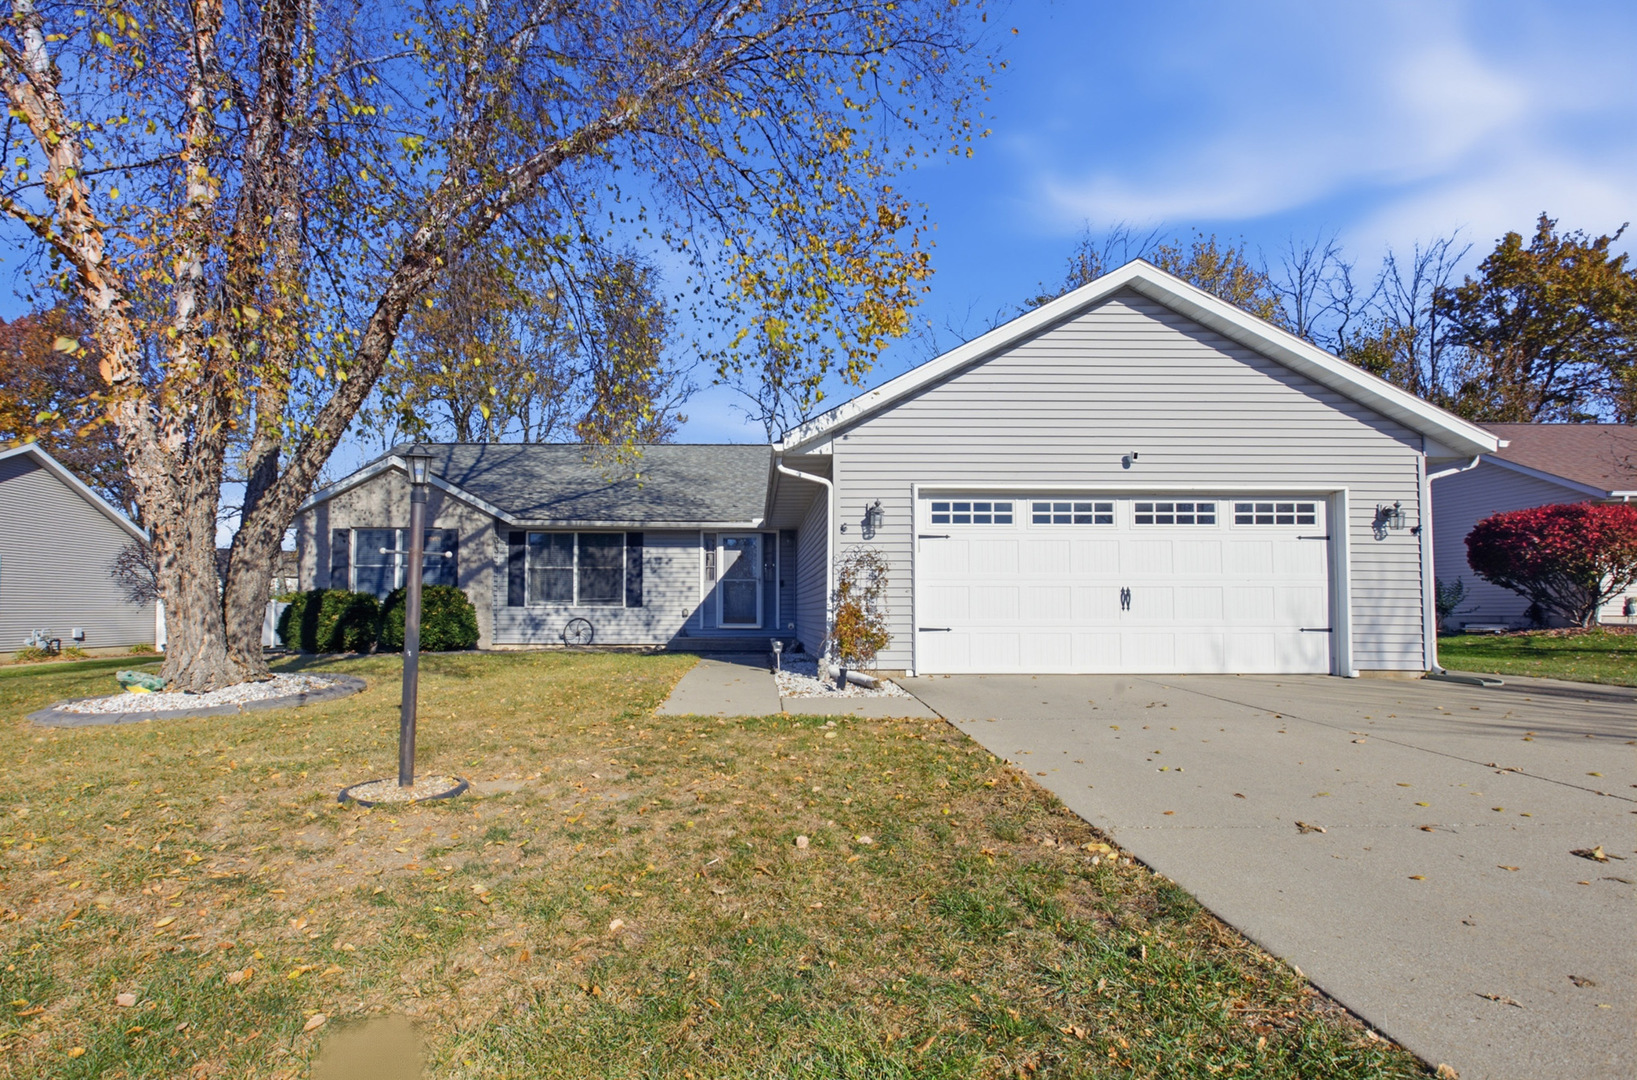
Property summary
1306 E Jeffery Drive, Mahomet, IL
$395,000
Ranch
Bedrooms 3
Bathrooms 3 Full
Finished Sq. Footage 2,805
Main Level Sq. Footage 1,838
Basement Sq. Footage 967
Year Built 2001
Lot Size 90x144.06x90x143.66
Days On Market 1 
About this home
Space to spread out, room to entertain, and the comfort of knowing you can move right in! Beautifully maintained and thoughtfully laid out, this 4-bedroom, 3-bath home offers the perfect balance of everyday functionality and inviting spaces to gather with family and friends. The main level features three spacious bedrooms and generous living areas that make daily routines easy while offering plenty of room to host. Downstairs, the fully finished basement adds an entirely new level of living space, perfect for movie nights, a recreation room, home office, or a comfortable retreat for guests. With a fourth bedroom and three full bathrooms throughout the home, there is flexibility to accommodate a variety of needs. Outside, the spacious backyard is framed by mature trees, creating a beautiful setting to enjoy throughout the seasons. The large deck is ready for summer cookouts, evenings with friends, or simply relaxing and enjoying the outdoors. Meticulously cared for and move-in ready, this home offers the space you need, the flexibility you want, and a welcoming atmosphere that makes it easy to picture yourself living here. Come see everything this wonderful home has to offer!
Pictures
Preview more photos. Hover to pause, use the arrows to browse, or click any image to enlarge it.
Amenities & features
- Property type: Detached Single
- Style: 1 Story
- Architecture: Ranch
- Approximate age: 21-25 Years
- Subdivision: Sandy Ridge
- Parking: 2 garage spaces; Garage Door Opener; Attached
- Basement: Finished, Full
- 1 fireplace in Family Room
- HVAC: Gas, Forced Air / Central Air
- Interior: Vaulted Ceiling(s), Cathedral Ceiling(s), Walk-In Closet(s)
- Kitchen: Eating Area-Breakfast Bar, Eating Area-Table Space
- Primary bedroom: Main; Carpet; 13X16
- Primary bath: Full
- Dining room: Separate
- Appliances: Range, Microwave, Dishwasher, Refrigerator, Washer, Dryer, Disposal
- Exterior: Vinyl Siding
- Outdoor: Deck
- Community features: Lake, Curbs, Sidewalks, Street Paved
- Water/sewer: Public / Public Sewer
- Roof: Asphalt
- Lot: .25-.49 Acre
- Ownership: Fee Simple
- Exposure: West
- Breakfast Room: 12X11, Main, Hardwood
- Recreation Room: 26X30, Basement, Carpet
- Walk In Closet: 6X7, Main
- Laundry: Main, 7X5

Listing Agency: Realty Select One
