
Home Summary
See pictures of the home!
See A Virtual Tour Of This Home
Information about the area around the home (schools, stores, buslines, etc.)
Calculate Monthly Payments On This Home
Detailed information including room dimensions and more!
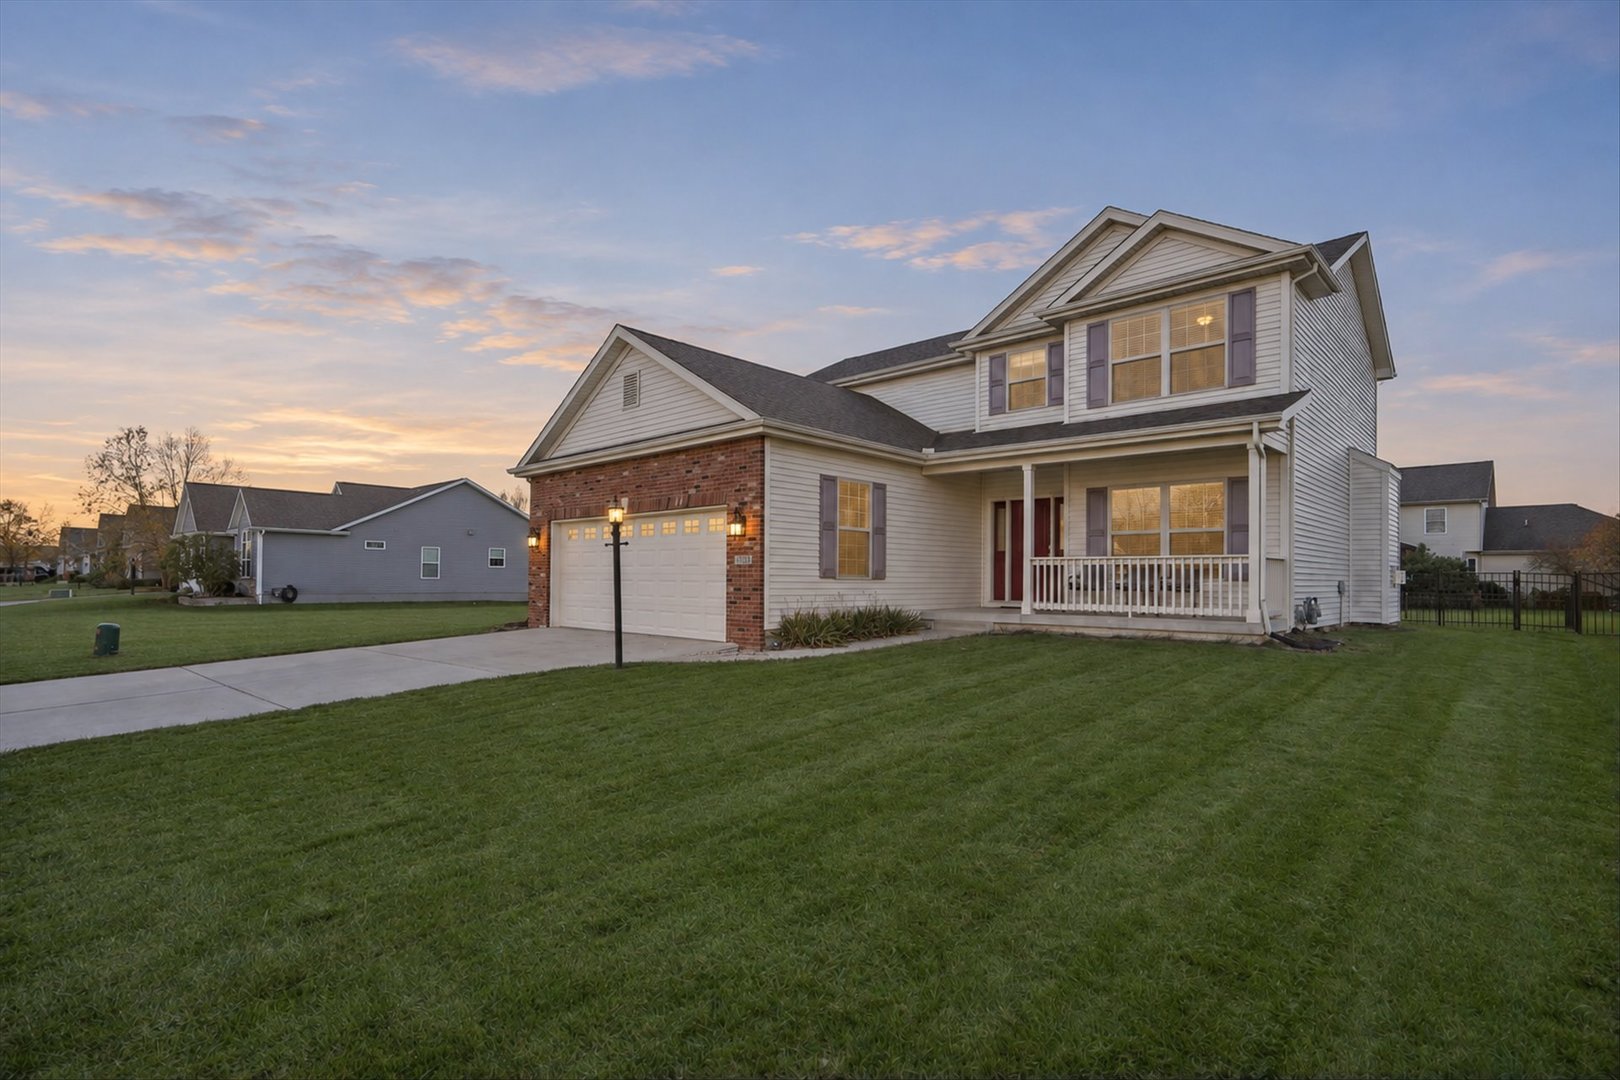
Property summary
5103 Emmas Way, Champaign, IL
$419,900
Bedrooms 3
Bathrooms 2 Full, 1 Half
Finished Sq. Footage 2,023
Main Level Sq. Footage 1,011
Upper Level Sq. Footage 1,012
Basement Sq. Footage 955
Year Built 2013
Lot Size 63 X 120
Days On Market 5 
About this home
Welcome to this beautiful 3-bedroom, 2.5-bathroom home in Champaign! Offering a thoughtfully designed layout with plenty of room to accommodate a variety of needs, this inviting property blends comfort, functionality, and everyday convenience. The main floor features a dedicated office, providing the perfect space for working from home, managing daily tasks, or creating a quiet retreat. The kitchen is a show stopper with beautiful cabinetry, granite countertops, oversized island and soft close drawers! Upstairs, three bedrooms offer comfortable accommodations, while the unfinished basement presents a wonderful opportunity to bring your own vision to life, whether you dream of additional living space, a recreation room, home gym, or more. Complete with an attached two-car garage and a versatile layout, this home offers plenty of potential to make it your own. Don't miss the opportunity to make this wonderful Champaign property your next home! Pre-inspection on file for buyers peace of mind.
Pictures
Preview more photos. Hover to pause, use the arrows to browse, or click any image to enlarge it.
Amenities & features
- Property type: Detached Single
- Style: 2 Stories
- Approximate age: 11-15 Years
- Subdivision: Wills Trace
- Parking: 2 garage spaces; Attached
- Parking included: Yes
- Basement: Unfinished, Full
- 1 fireplace: Gas Log
- HVAC: Gas, Forced Air / Central Air
- Interior: Upper Level
- Kitchen: Eating Area-Table Space, Island, Pantry-Closet
- Primary bedroom: Second; Carpet; 20X15
- Primary bath: Full
- Appliances: Range, Dishwasher, Refrigerator, Disposal
- Included equipment: Sump Pump, Radon Mitigation System
- Exterior: Vinyl Siding
- Outdoor: Patio, Porch
- Water/sewer: Public / Public Sewer
- Lot: Less Than .25 Acre
- Ownership: Fee Simple
- Exposure: North
- Office: 10X11, Main, Hardwood
- Association fee: $150 annually
- Laundry: Second, 7X5

Listing Agency: KELLER WILLIAMS-TREC
