
Home Summary
See pictures of the home!
Information about the area around the home (schools, stores, buslines, etc.)
Calculate Monthly Payments On This Home
Detailed information including room dimensions and more!
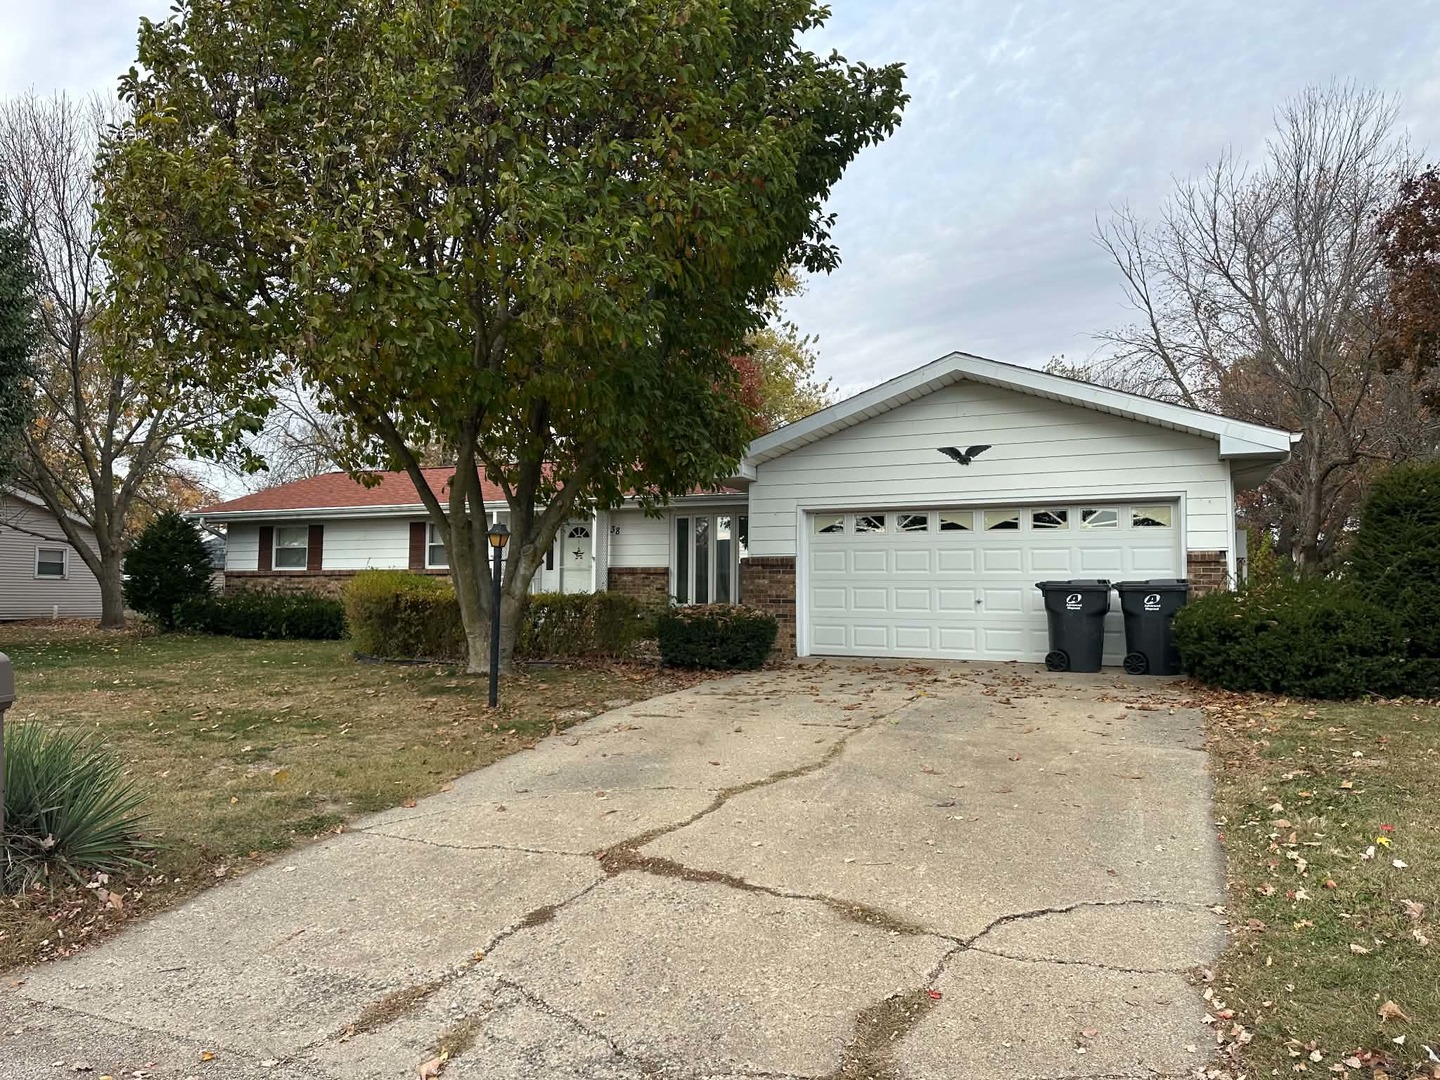
Property summary
38 Hillcrest Drive, Tuscola, IL
$190,000
Bedrooms 3
Bathrooms 2 Full
Finished Sq. Footage 1,418
Main Level Sq. Footage 1,418
Year Built 1968
Lot Size 90X70
Days On Market 10
About this home
Welcome home to this inviting 3-bedroom, 2-bath ranch situated on a desirable corner lot in a convenient location! Enjoy the ease of single-level living with a spacious living room, separate family room, and formal dining room. Sliding glass doors from the family room lead to the patio, offering a great space for outdoor relaxation and entertaining. The primary suite features a wonderful dressing area complete with a vanity and closet, conveniently separated from the shower and toilet area for added privacy. Additional features include an attached two-car garage and a garden shed for extra storage. Major updates provide peace of mind, with the roof, HVAC system, and water heater all replaced within the last five years! With its comfortable layout, generous living spaces, and important updates already completed, this charming ranch is ready for its next owner! Property has been appraised.
Pictures
Preview more photos. Hover to pause, use the arrows to browse, or click any image to enlarge it.
Amenities & features
- Property type: Detached Single
- Style: 1 Story
- Approximate age: 51-60 Years
- Parking: 2 garage spaces; Attached
- Basement: Crawl Space
- HVAC: Gas / Central Air
- Primary bedroom: Main; 12X12
- Primary bath: Full
- Exterior: Vinyl Siding, Brick
- Water/sewer: Public / Public Sewer
- Lot: Less Than .25 Acre
- Ownership: Fee Simple
- Laundry: N/A

Listing Agency: Heartland Real Estate of Central Illinois, Inc
